BRANDING & ARRIVAL
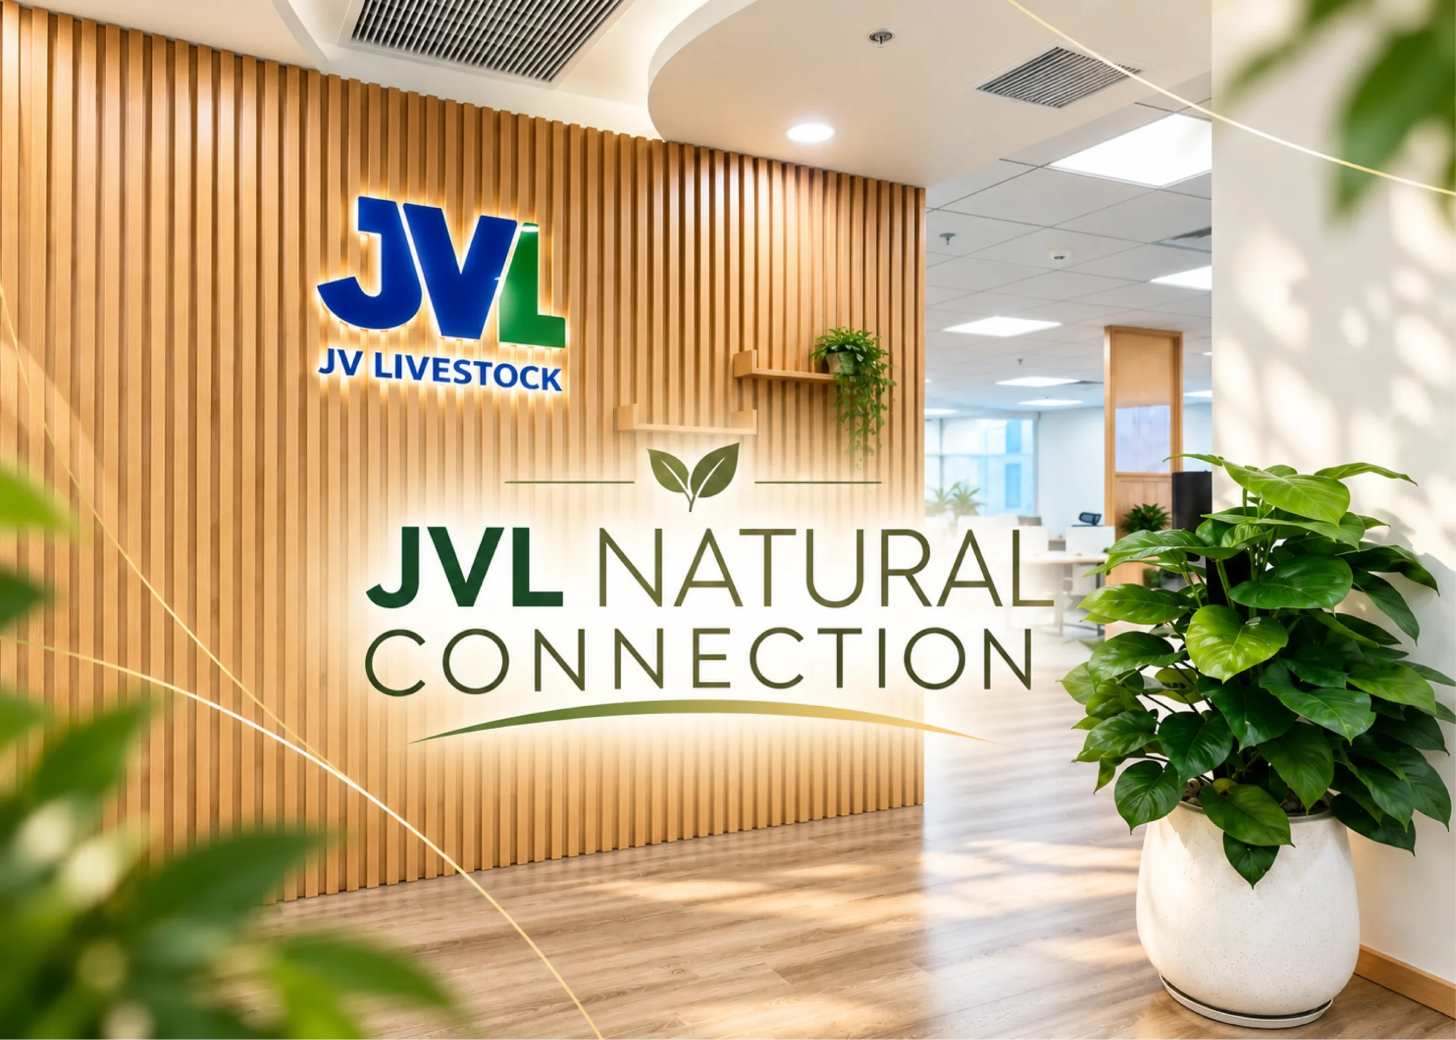
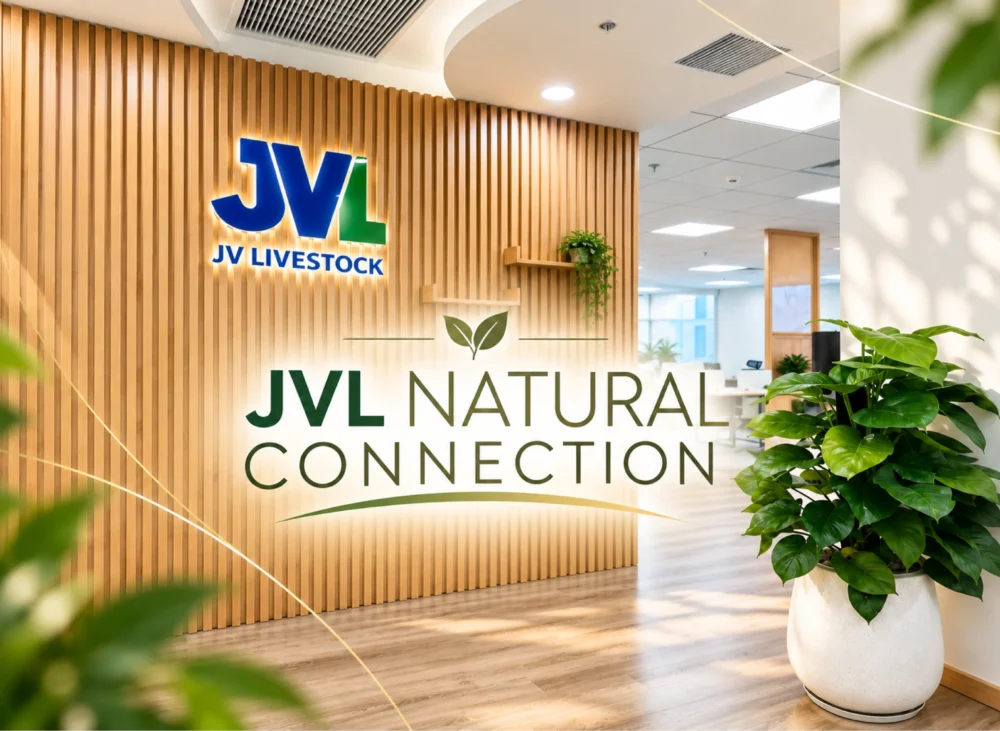
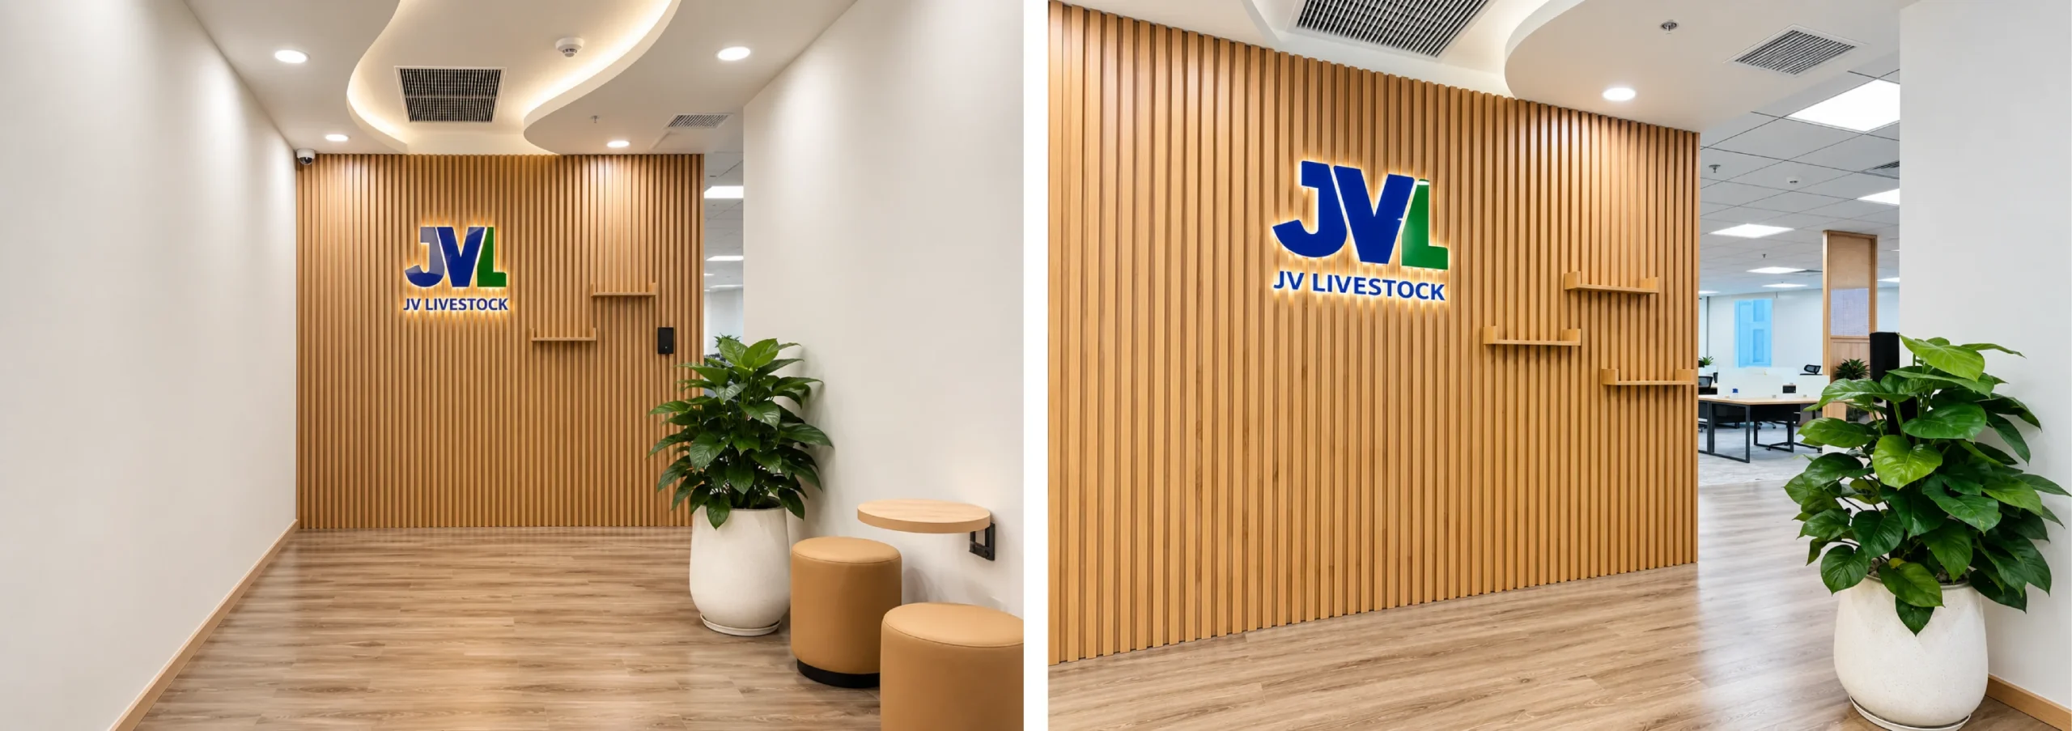
The JVL Livestock identity is introduced through a clean feature wall composed of vertical timber slats.
The restrained design allows the corporate logo to become the main focal point.
Curved ceiling details and indirect lighting soften the transition into the workplace and provide contrast against the vertical rhythm of the timber backdrop.
OPEN WORKSPACE
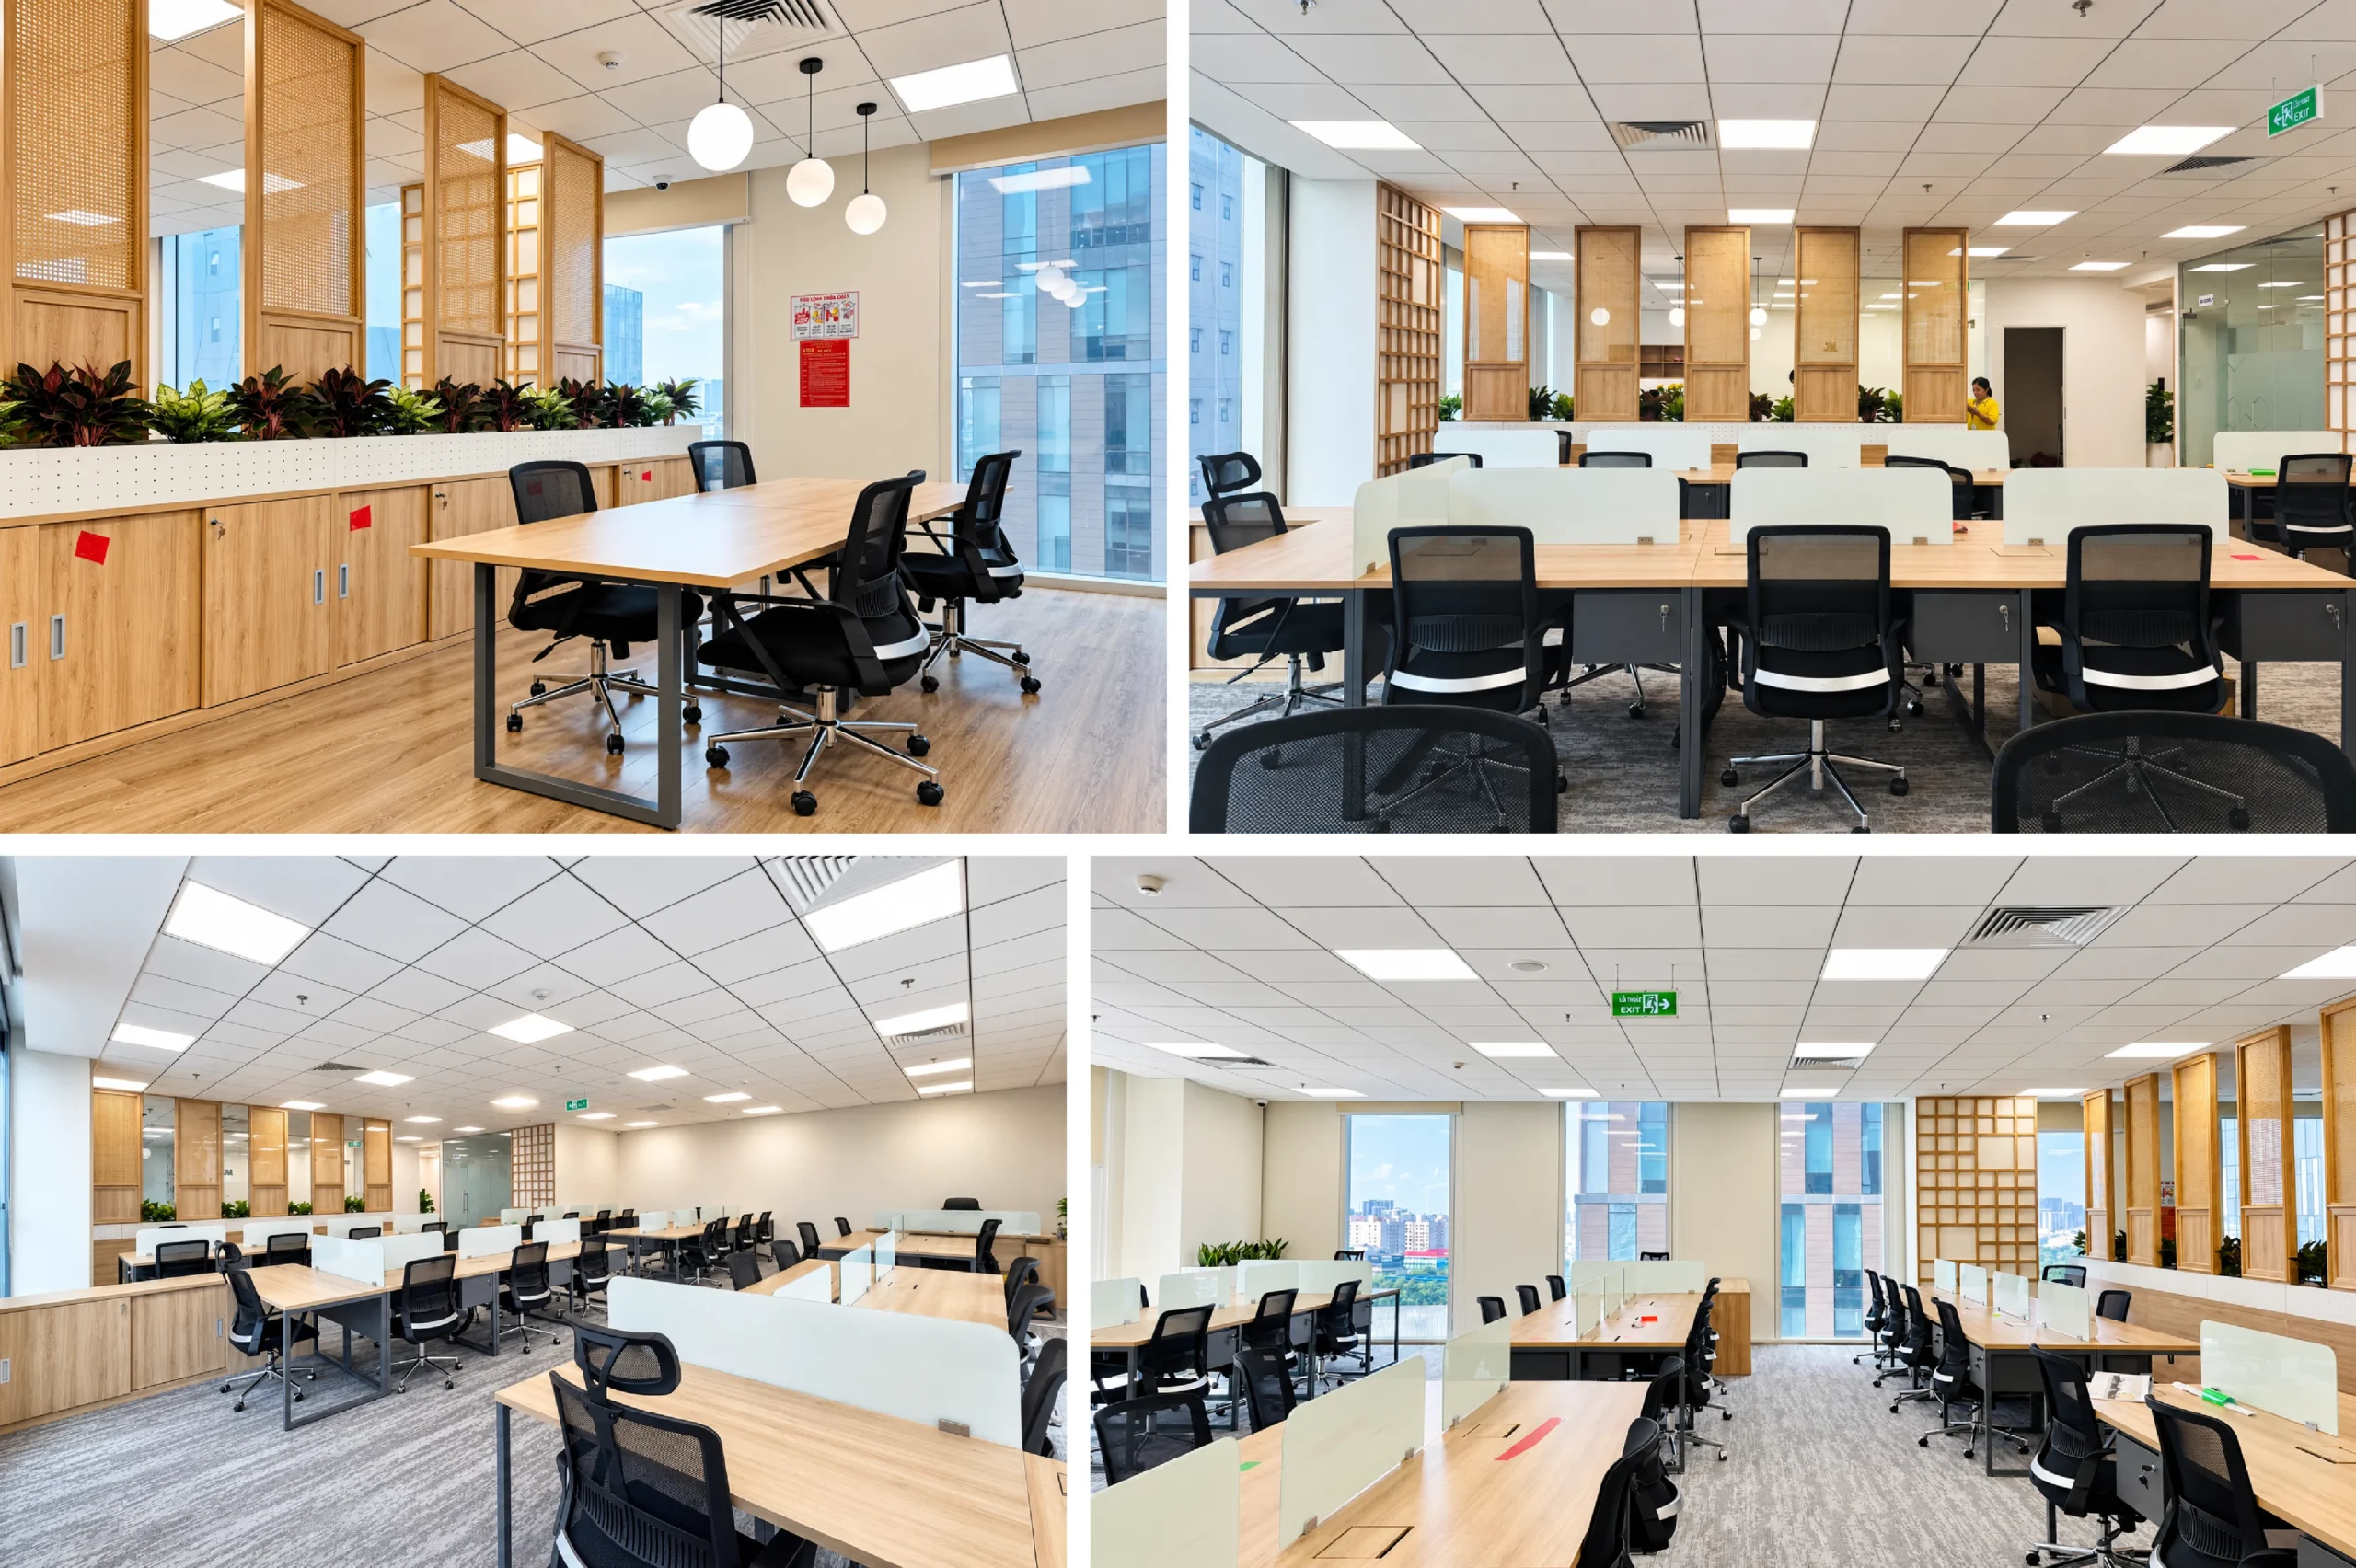
The primary workspace follows an open-plan arrangement designed to optimise floor area while supporting communication between employees.
A restrained palette of light timber, neutral grey, white and black creates a professional base, while natural daylight from the building façade gives the workspace a lighter and more comfortable atmosphere.
NATURAL DIVIDER
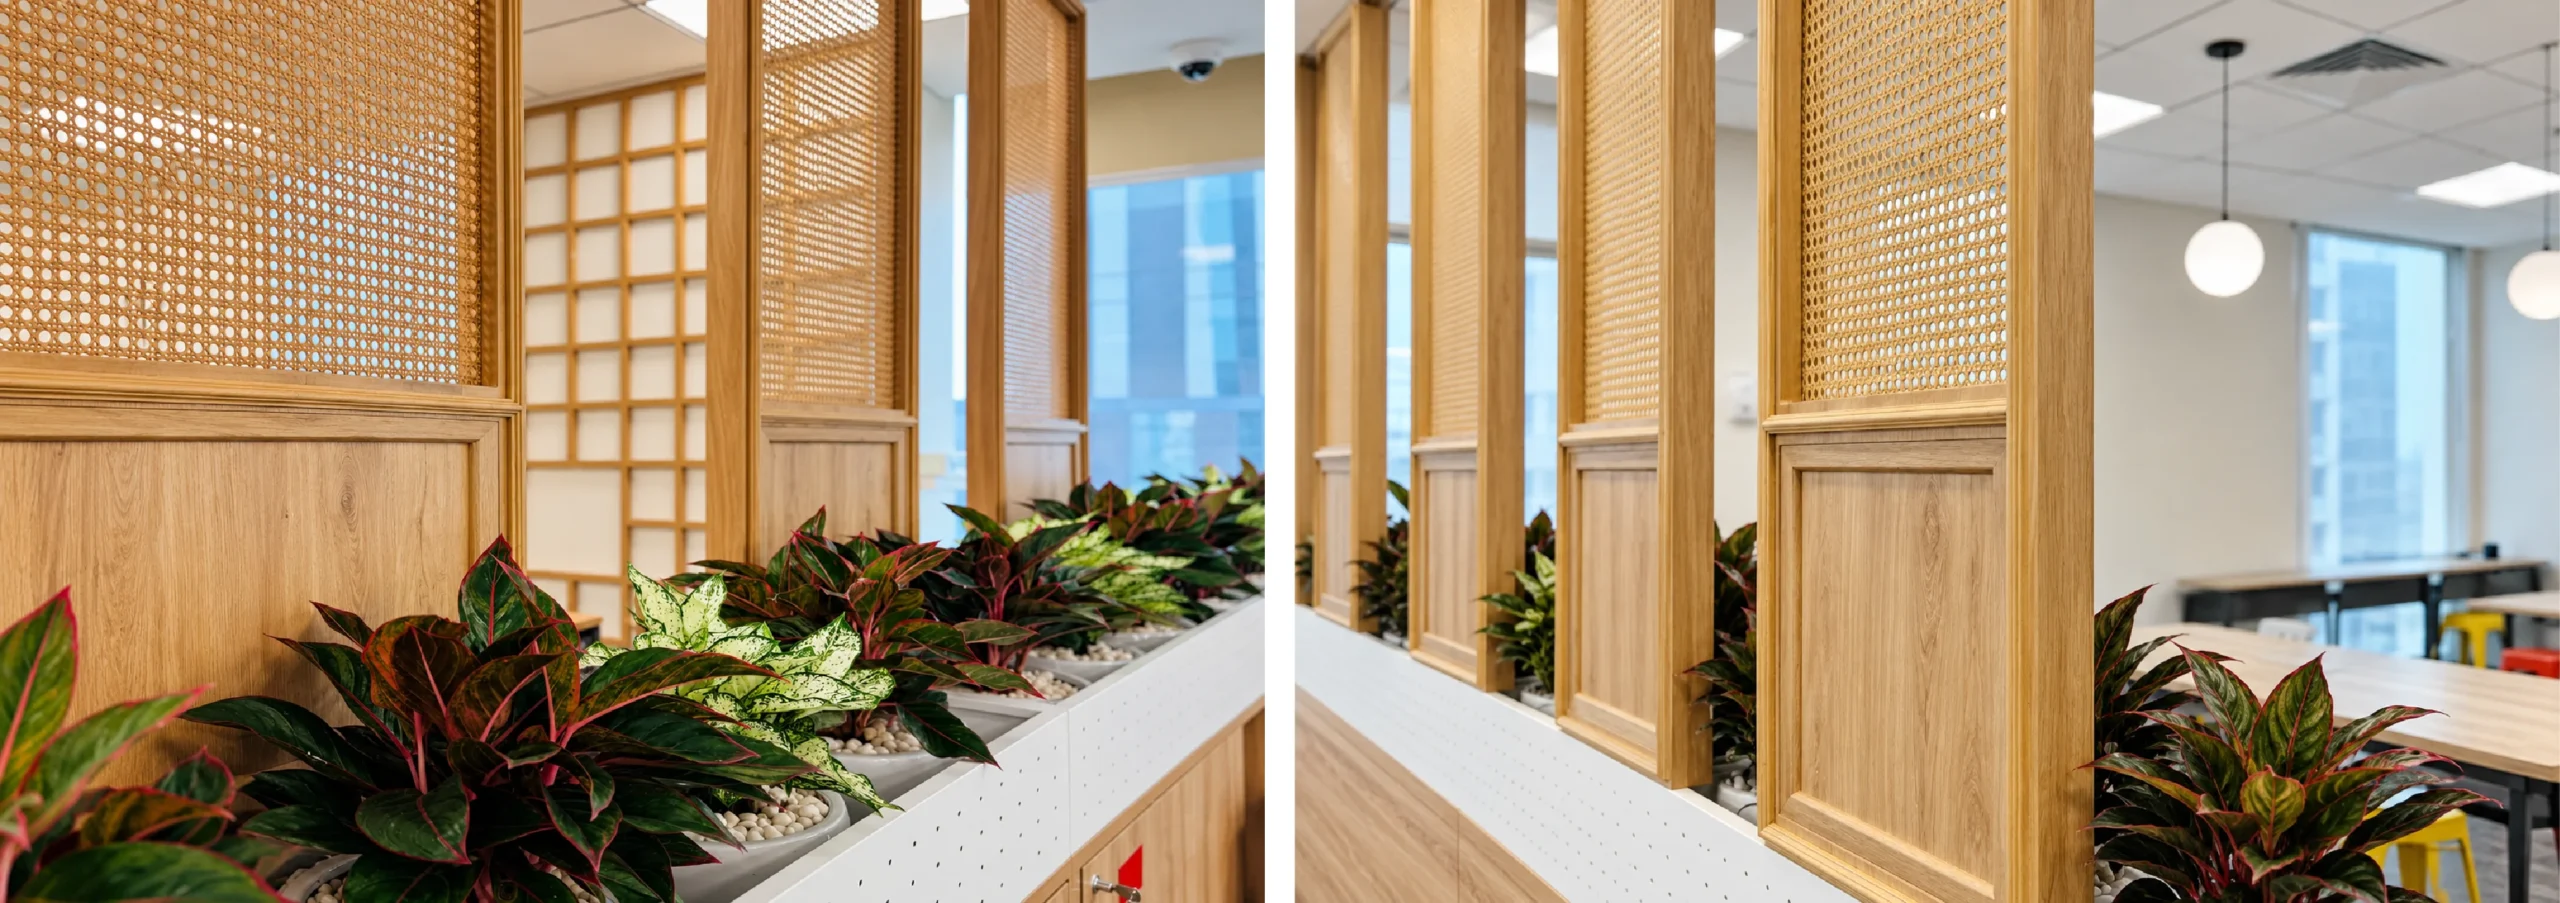
One of the distinctive features of JVL Office is the use of timber-framed woven rattan screens integrated with greenery.
Rather than creating solid visual barriers, these elements provide subtle spatial separation while maintaining:
- Visual connection.
- Natural light.
- Airiness.
- A softer spatial character.
The woven texture also introduces a crafted quality that contrasts with the more technical elements of the workplace.
MEETING ROOMS
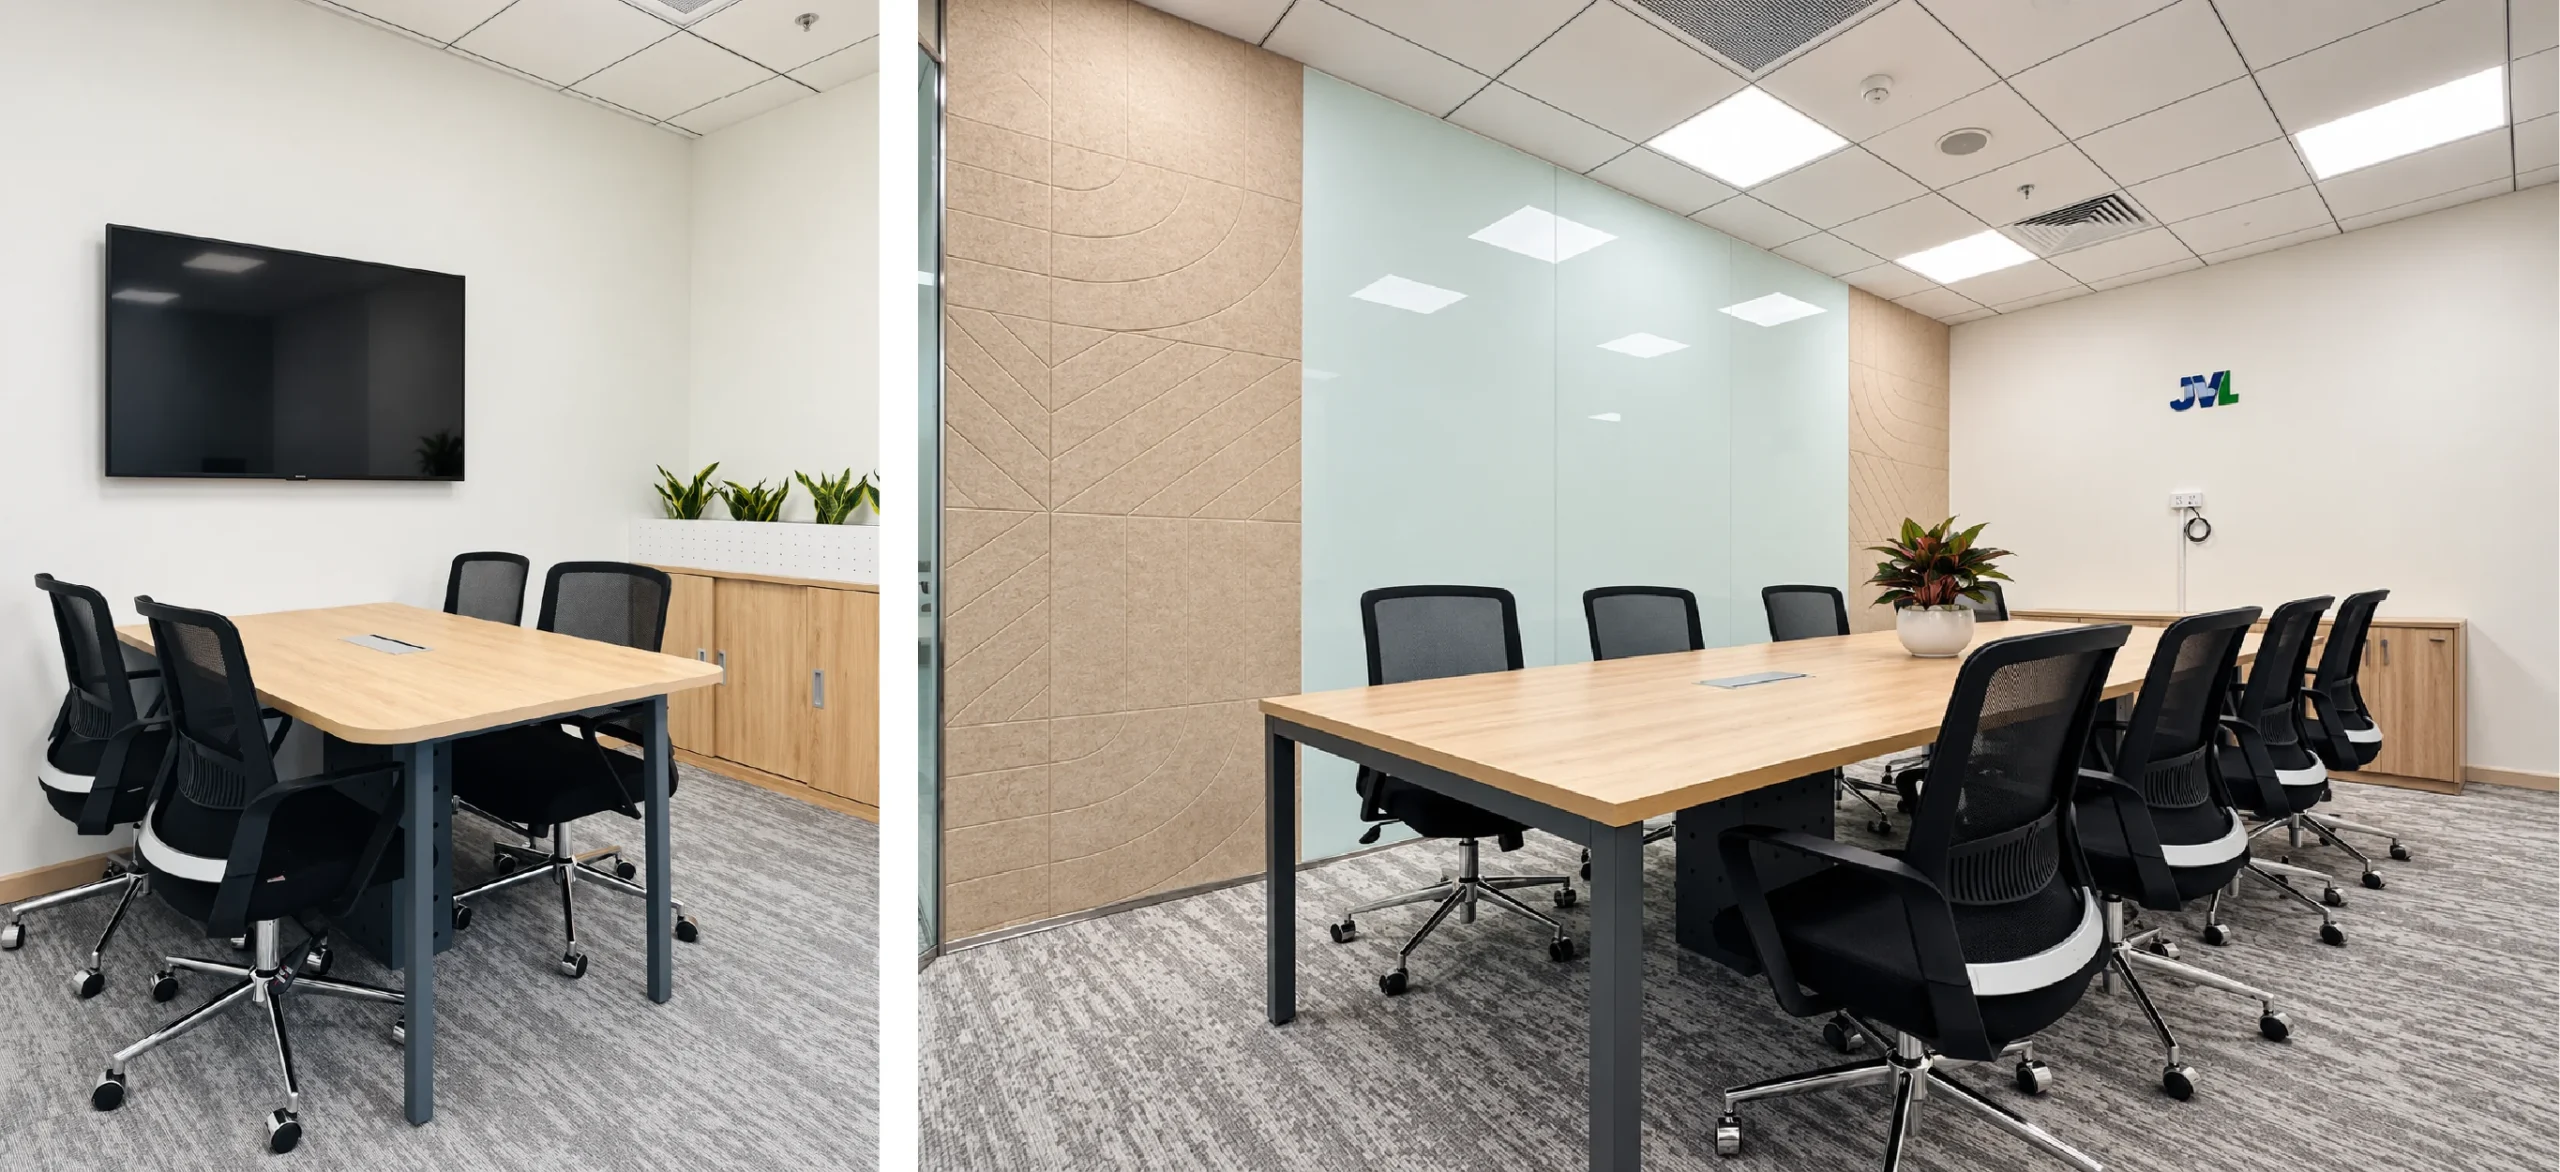
Meeting spaces are kept simple and functional.
Glass partitions maintain transparency while frosted graphics provide the level of privacy required for meetings.
Subtle geometric wall detailing introduces visual character without distracting from the primary function of the room.
PANTRY & BREAKOUT
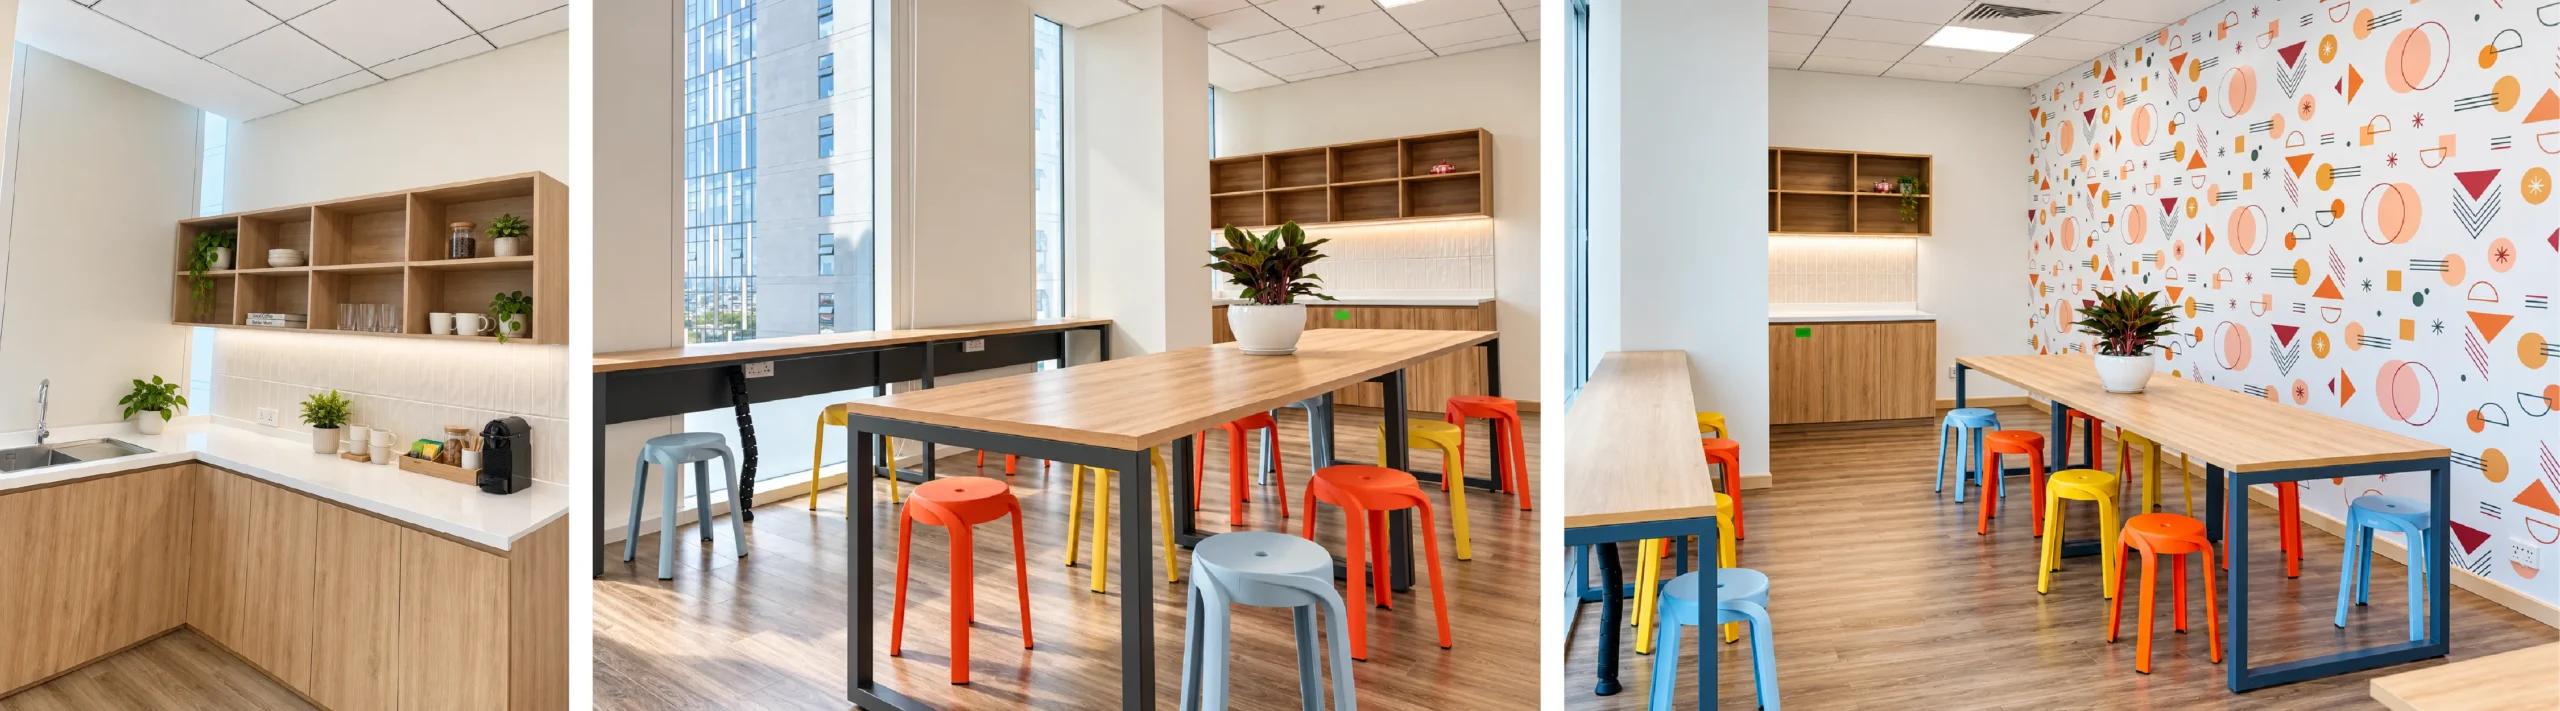
The pantry introduces a different atmosphere from the main working areas.
Bright orange, yellow and blue stools are paired with playful geometric graphics, creating a more relaxed and informal setting.
This becomes a place where employees can step away from their desks, have lunch, meet informally or simply change their working environment during the day.
FURNITURE & JOINERY
Furniture and joinery follow the same light timber language used throughout the project.
Workstations, storage systems and pantry cabinetry are designed to feel visually integrated with the surrounding architecture.
The overall approach remains: simple, practical, consistent and easy to operate.
MATERIAL PALETTE
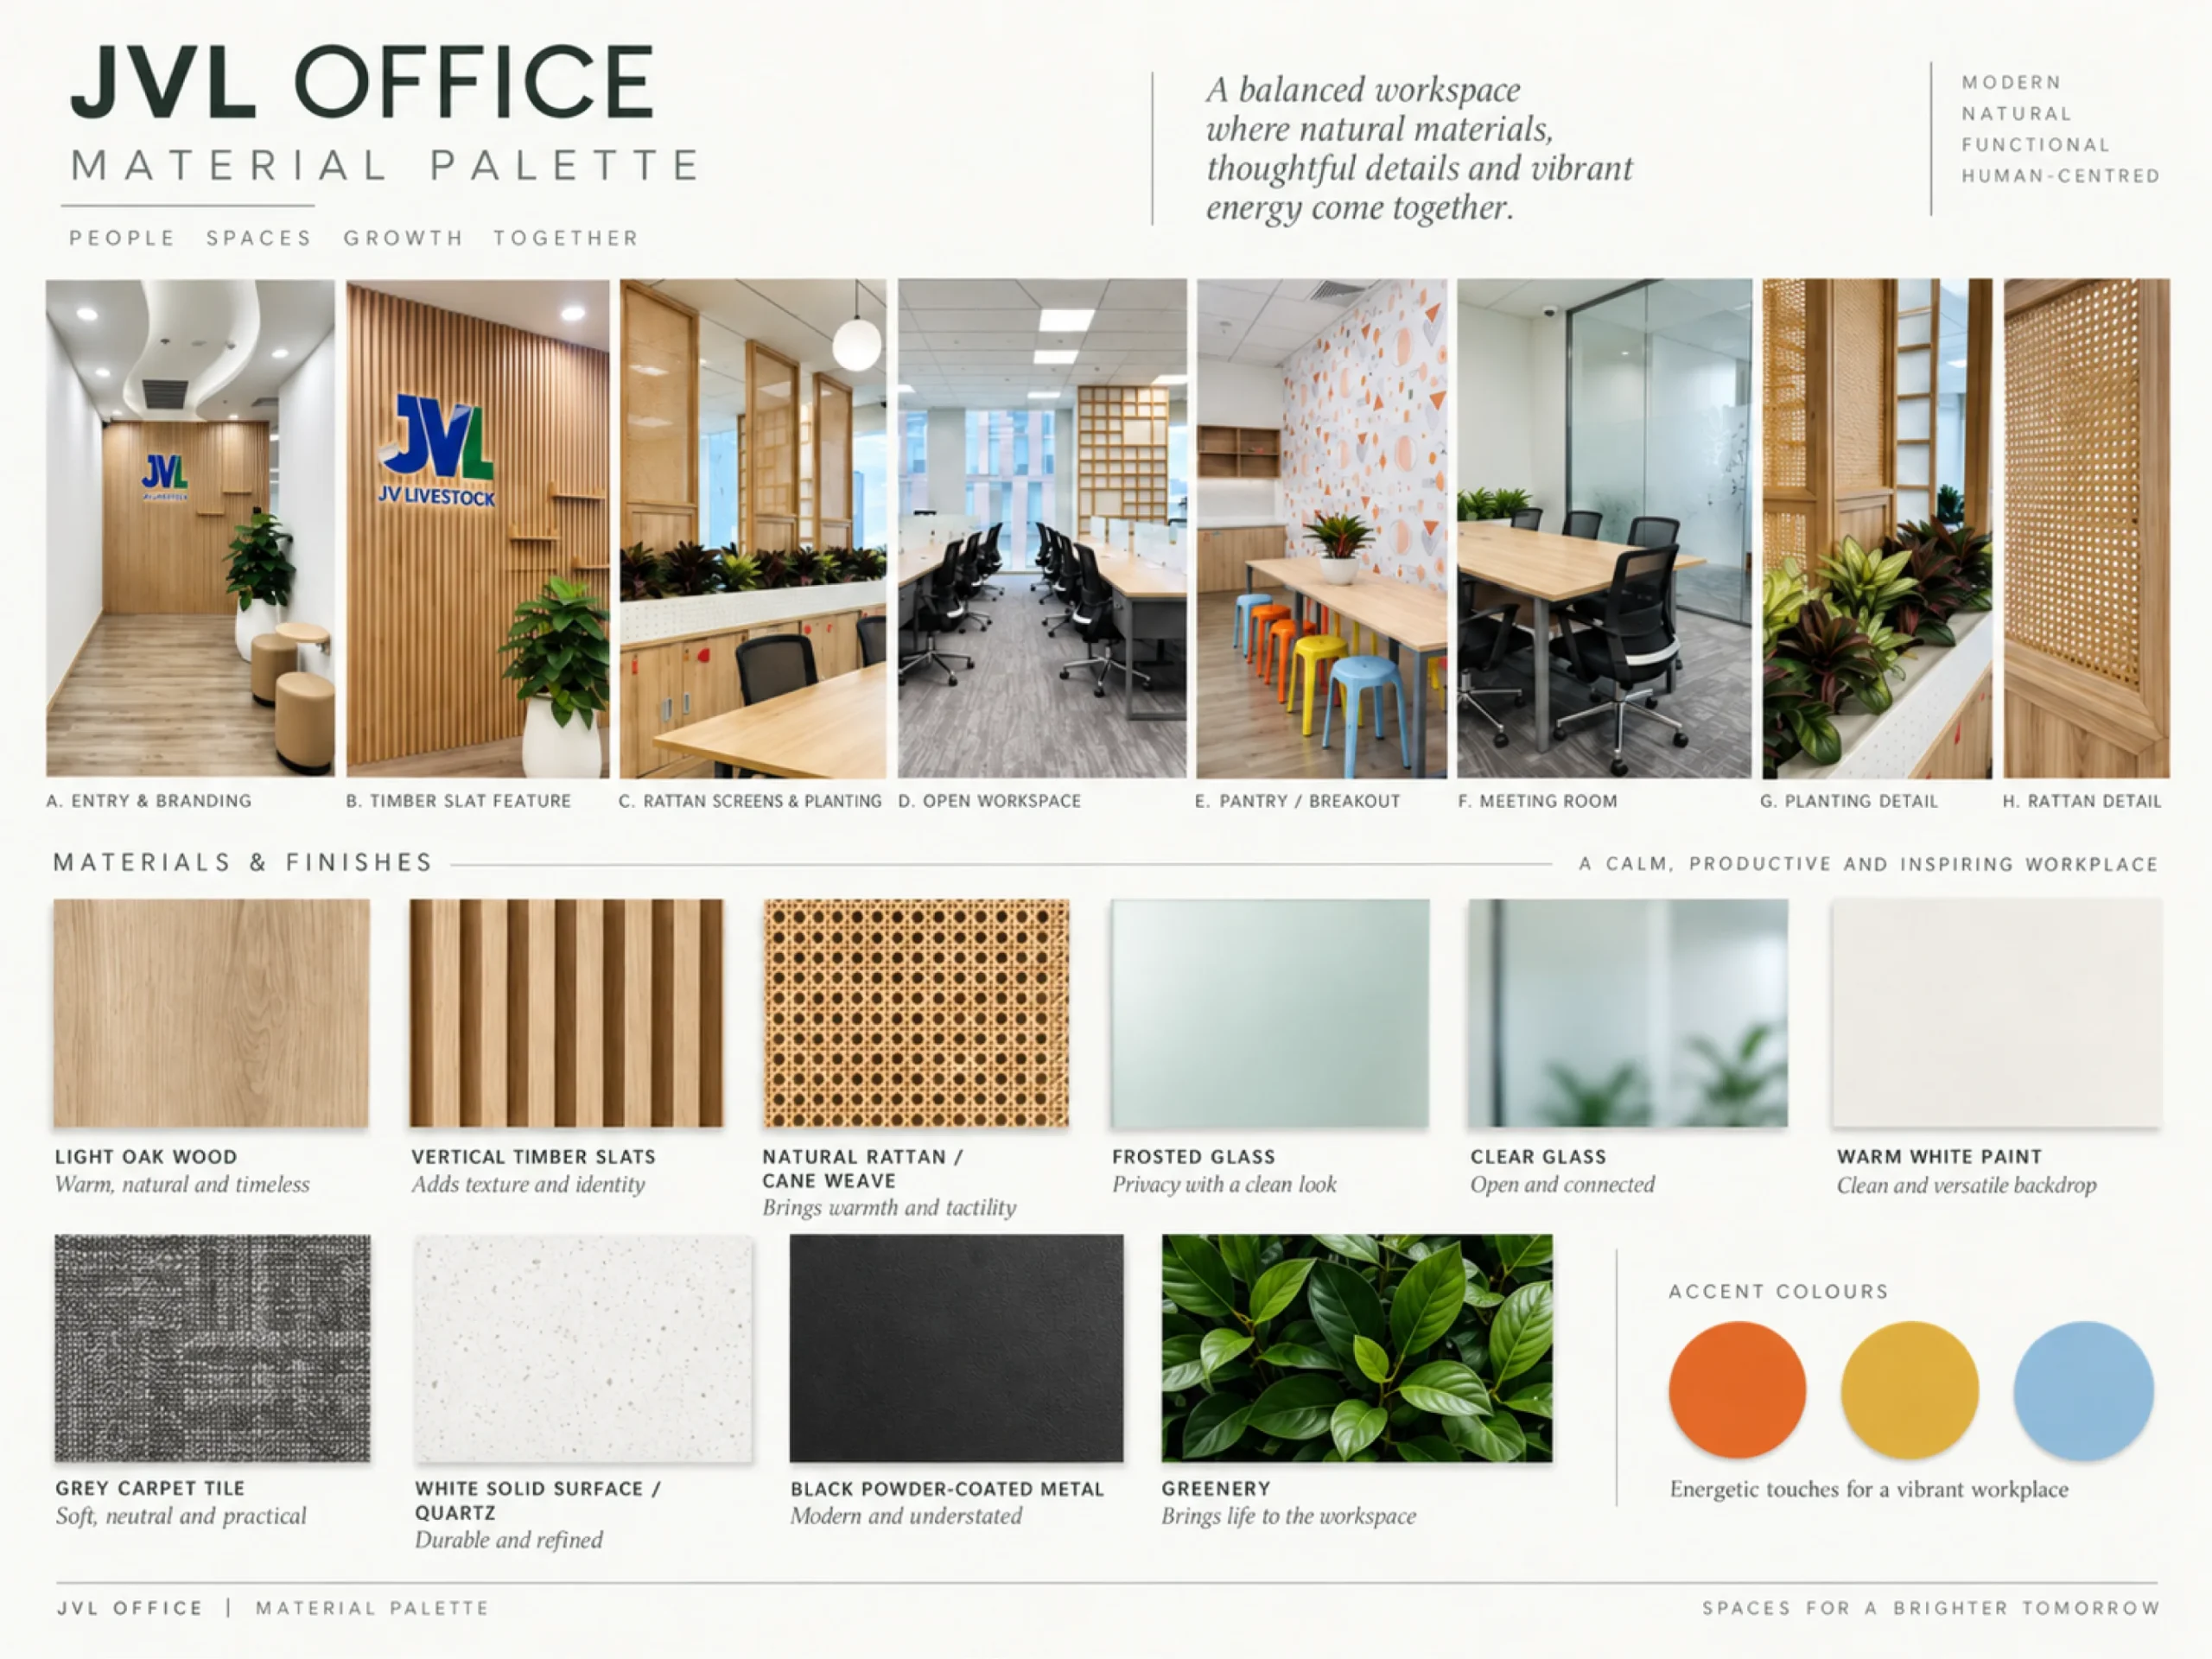
WARM WOOD
Light-toned wood brings warmth to the space and serves as a consistent material throughout the interior.
RATTAN
Woven rattan enhances the natural character of the space and creates a distinctive identity for the decorative partition system.
GLASS
Glass maintains visual openness and strengthens the connection between different functional areas.
GREENERY
Greenery is integrated as an essential part of the design rather than being treated simply as an additional decorative element.
NEUTRAL TONES
White, grey and black create a neutral backdrop that allows the natural materials to become the main visual focus.
PROJECT RESULT
JVL Office creates a clear balance between functionality, visual comfort and workplace experience.
The open-plan workspace supports productivity and communication, while timber, woven rattan and greenery soften the corporate environment.
Meeting rooms remain efficient and focused, while the pantry offers a more colourful and informal destination within the workplace.
The final environment can be described as:
Modern without feeling cold.
Natural without losing professionalism.
Minimal without losing identity.
JVL Office demonstrates Bee Interior's approach to office interior design and fit-out, where business requirements and human experience are considered as part of one integrated workplace solution.
PLANNING YOUR NEXT WORKPLACE PROJECT?
Talk to Bee Interior about your office design, fit-out and project delivery requirements to develop a workplace solution aligned with your business, programme and operational needs.
DISCUSS YOUR PROJECT
EXPLORE MORE OFFICE PROJECTS