01 — BRANDING & ARRIVAL

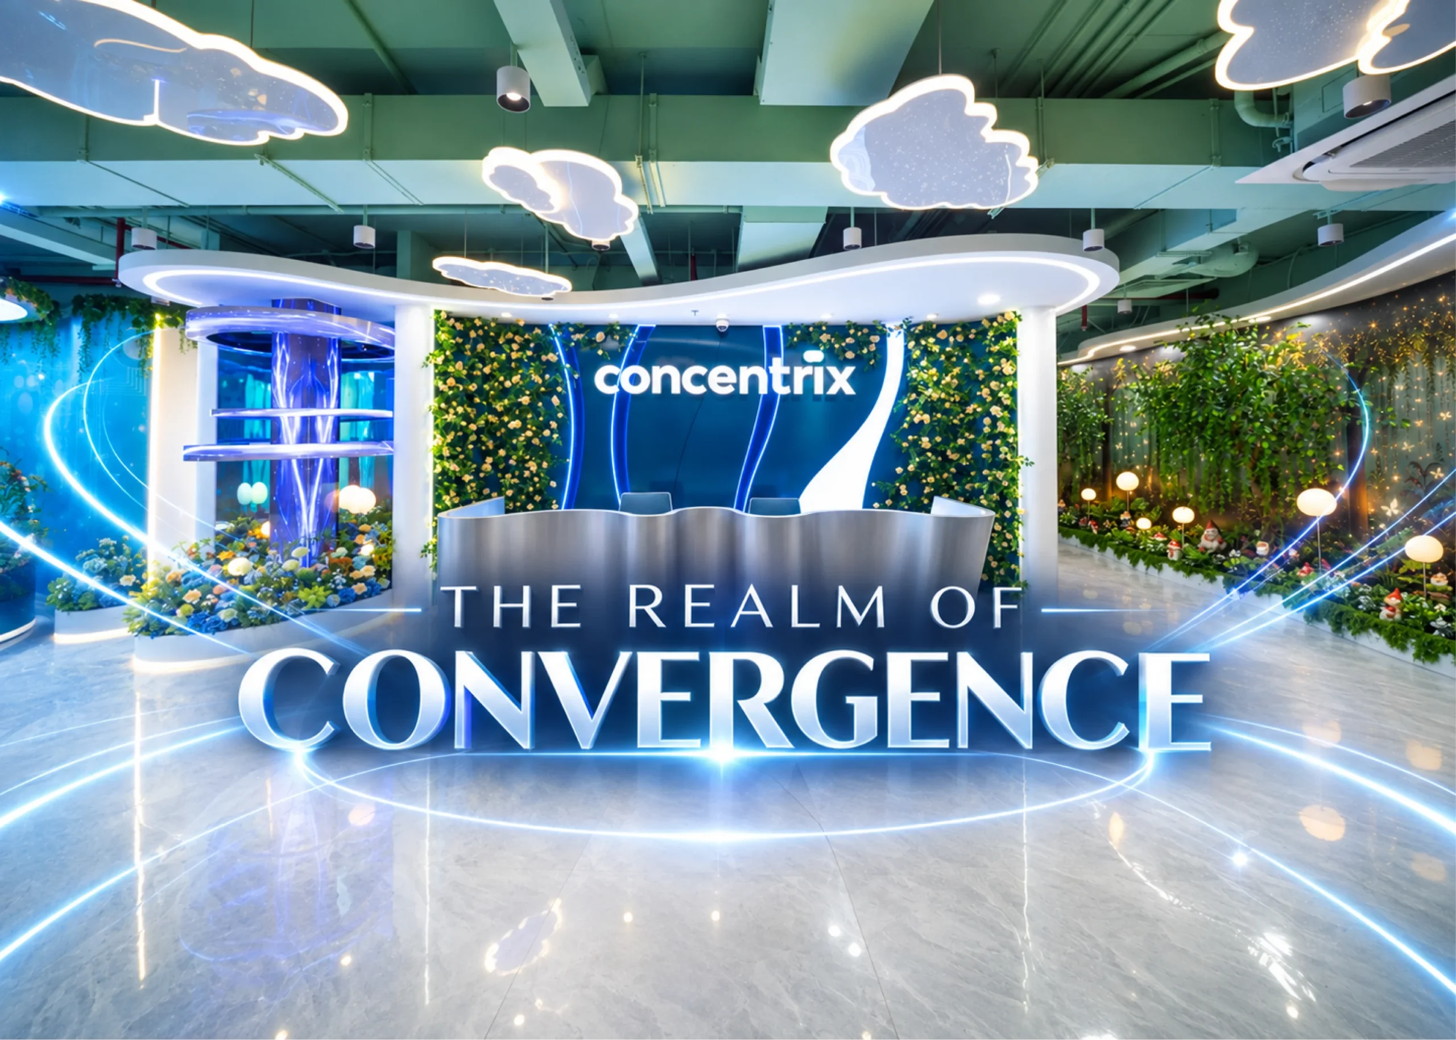
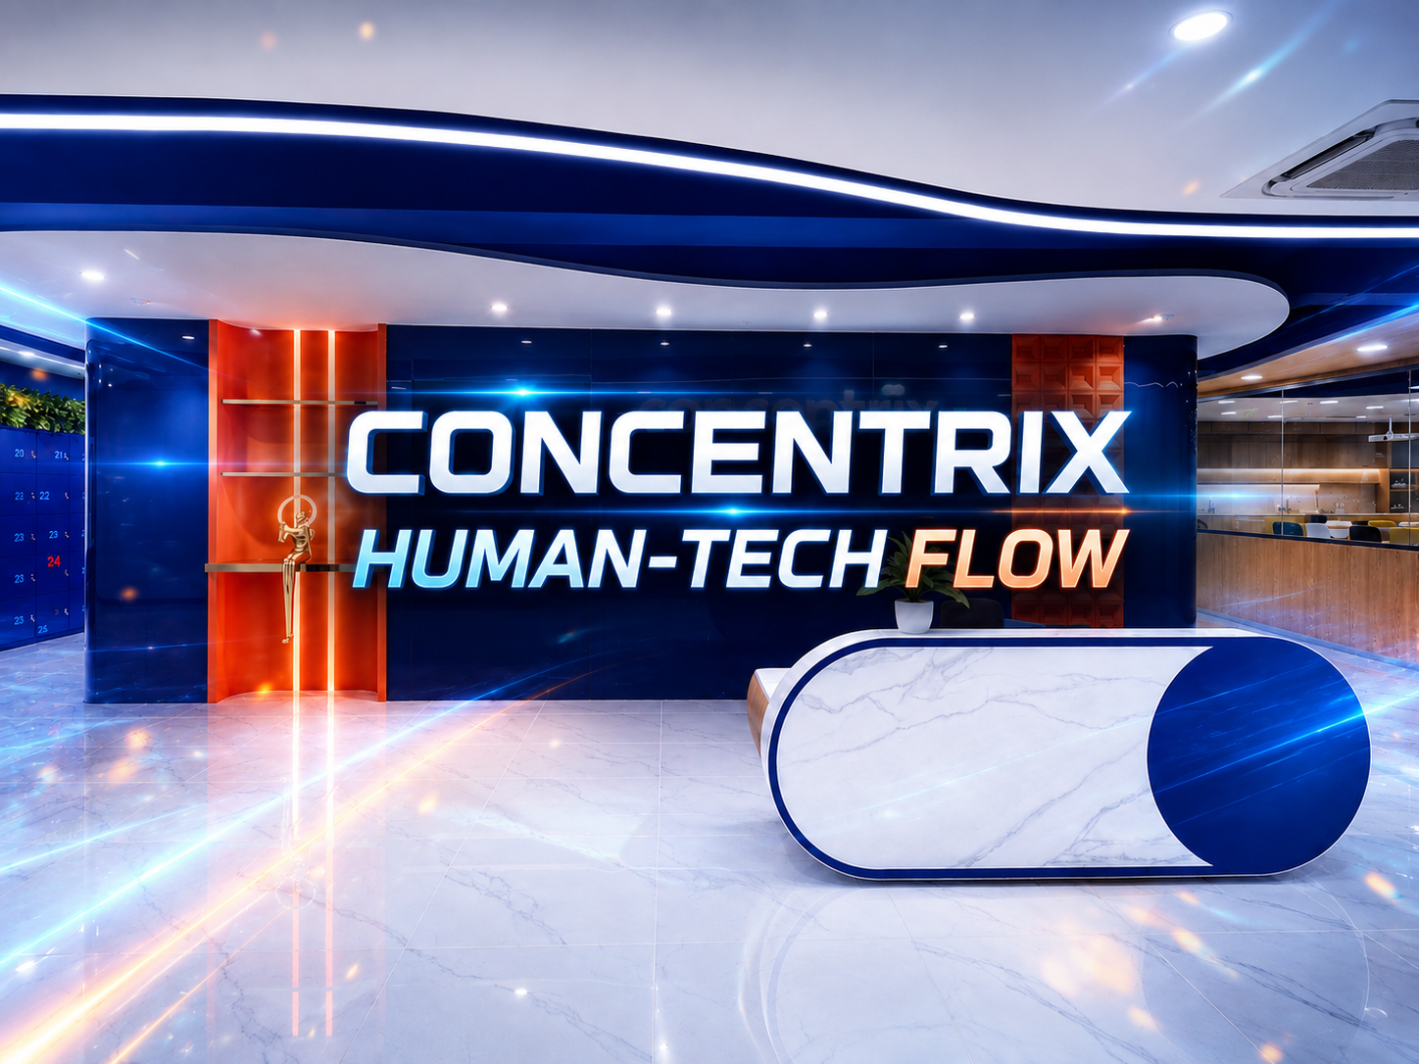
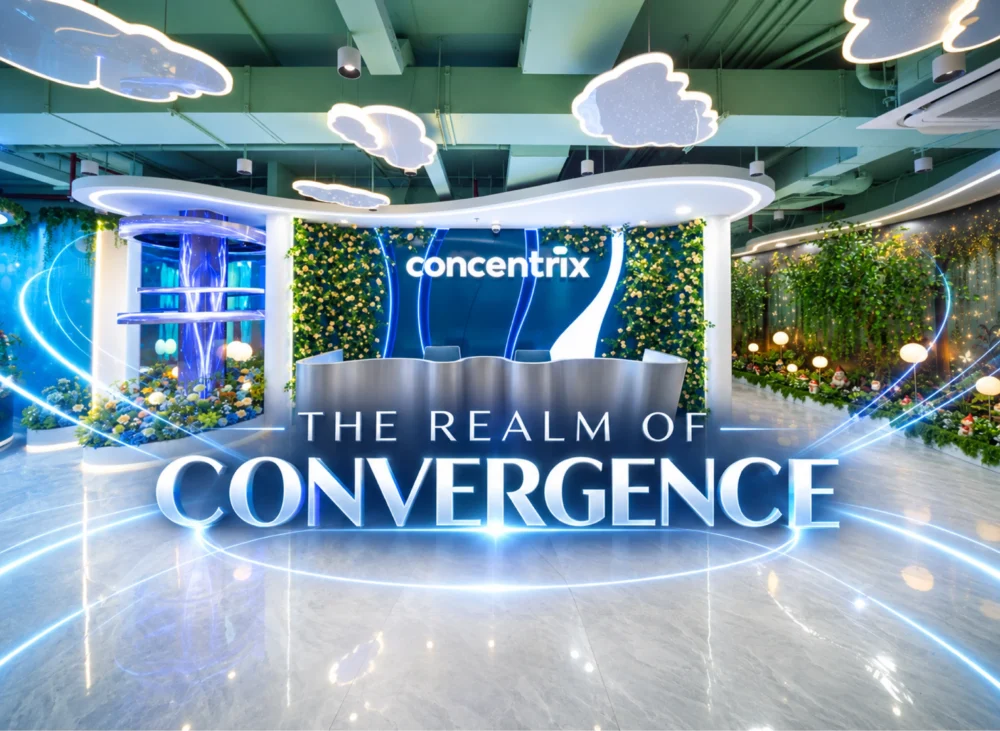
From the moment users enter the space, Concentrix Floor 10 establishes a strong visual identity.
The reception area is anchored by a distinctive blue backdrop featuring the Concentrix logo, paired with a sculptural metallic reception desk defined by soft, fluid curves.
Instead of following a conventional corporate reception concept, the space introduces a more experiential atmosphere through integrated greenery, floral elements, blue ambient lighting, and expressive ceiling forms.
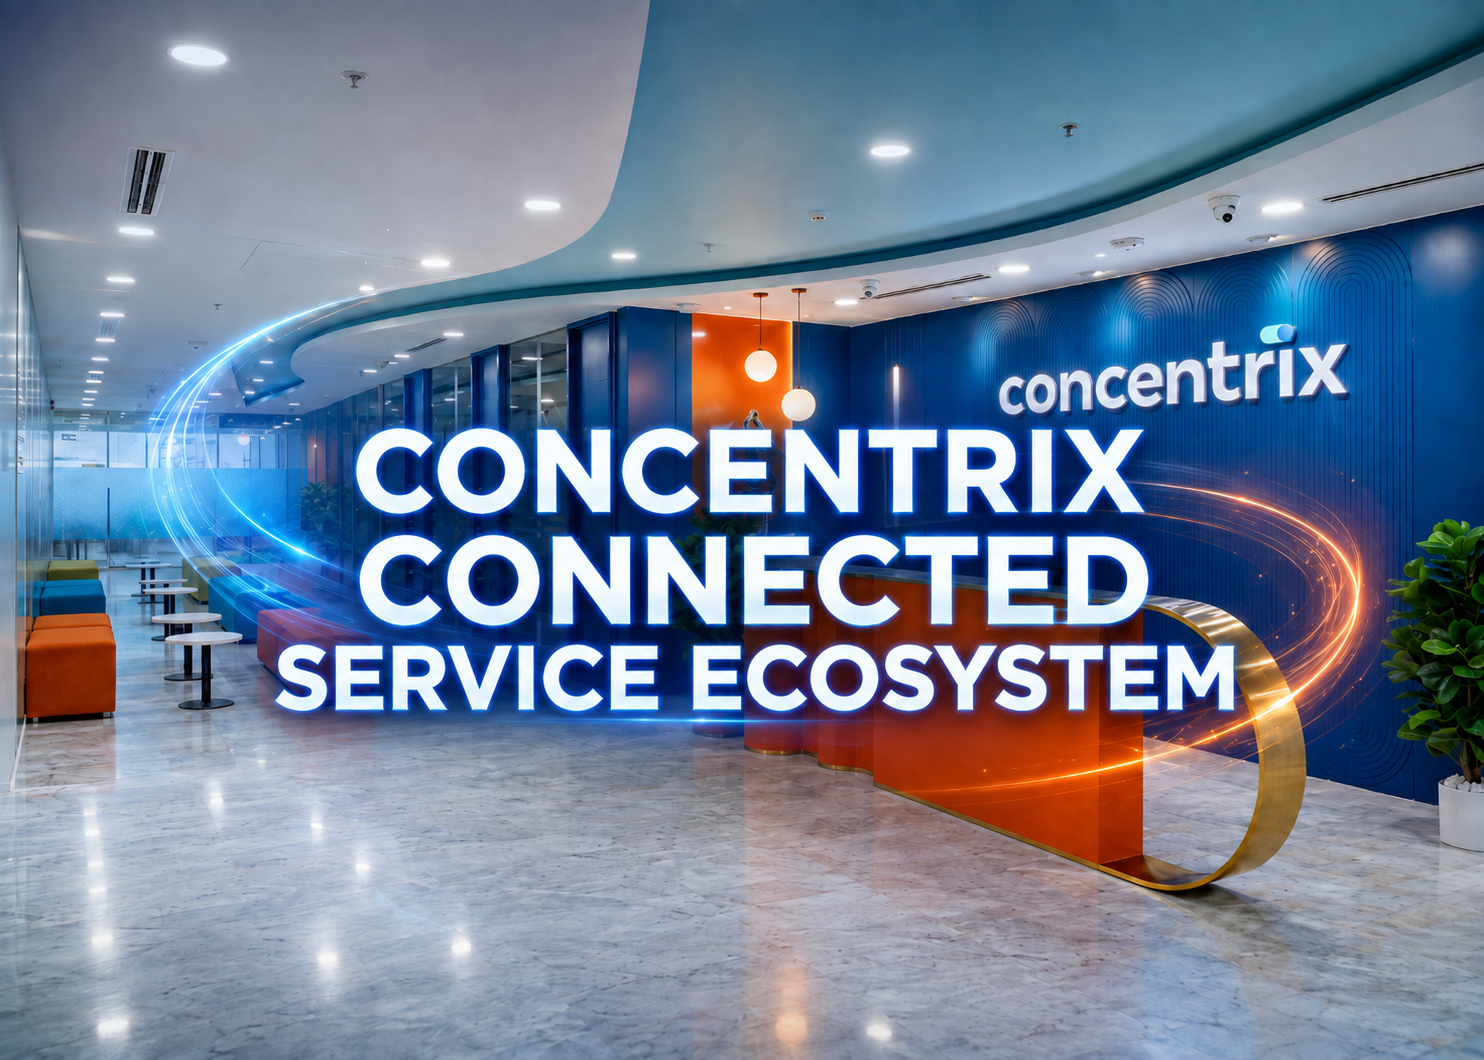
Curved geometries are repeated across the ceiling, reception counter, lounge seating, and lighting profiles, creating visual continuity and reinforcing the overall design language.
The arrival zone therefore functions not only as a reception point, but also as the first spatial expression of the Concentrix brand experience.
02 — IMMERSIVE GREEN EXPERIENCE

One of the most distinctive aspects of the project is the way nature is incorporated into the interior as an immersive spatial experience, rather than as a purely decorative layer.
Transition areas are transformed into miniature landscaped environments through the use of:
- Multi-layered greenery
- Forest-inspired feature walls
- Floral compositions
- Accent lighting
- Decorative landscape elements
- Organic ceiling lines
Curved ceiling profiles combined with integrated LED lighting create a strong sense of movement and guide circulation through the space.
This design strategy elevates areas that would typically function only as circulation zones into meaningful parts of the overall workplace experience.
03 — OPEN WORKSPACE
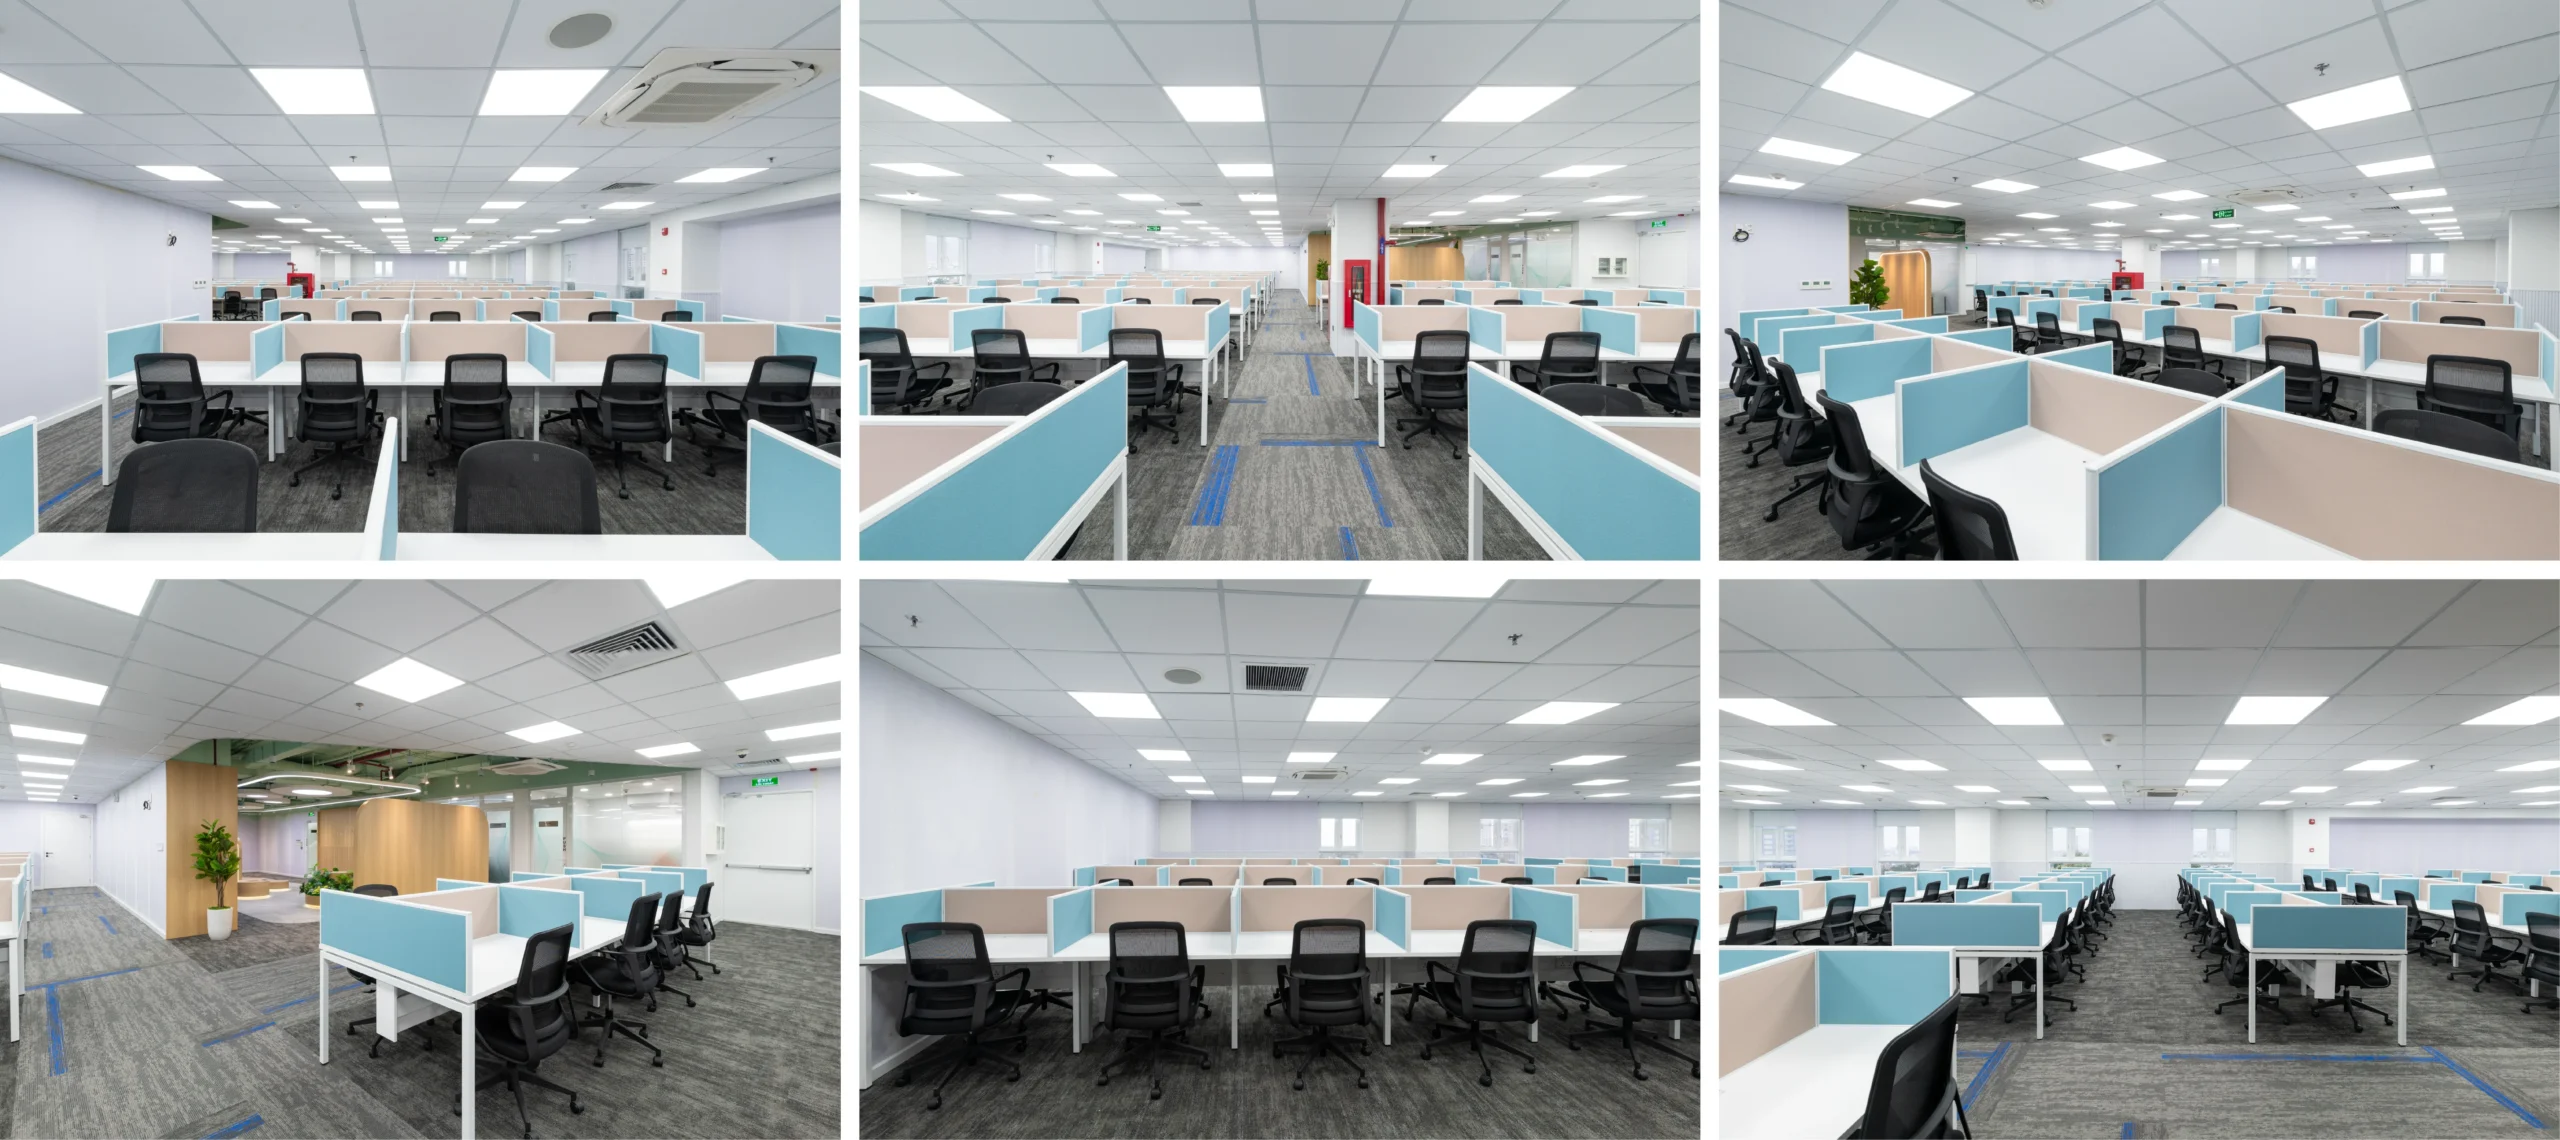
In contrast to the more expressive communal areas, the main workspace adopts a quieter and more systematic design approach.
Workstations are arranged in modular layouts using a restrained palette of white, grey, soft blue, and black.
This controlled use of color helps reduce visual distraction in high-occupancy areas while creating an environment more suitable for focused work.
The layout is clearly organized, with defined circulation routes between workstation clusters, supporting efficient movement and day-to-day operation within a large-scale workplace.
04 — TRAINING & COLLABORATION SPACE
The training areas are designed to support learning, collaboration, and group-based activities through flexible furniture arrangements, computer systems, and integrated presentation equipment.
A strong visual identity is introduced through dark blue graphic walls featuring typography and icons that communicate the company’s values.
Rather than limiting branding to the reception area, the project extends the corporate identity into functional spaces, allowing the workplace environment to consistently reinforce the company culture.
05 — PANTRY & BREAKOUT AREA
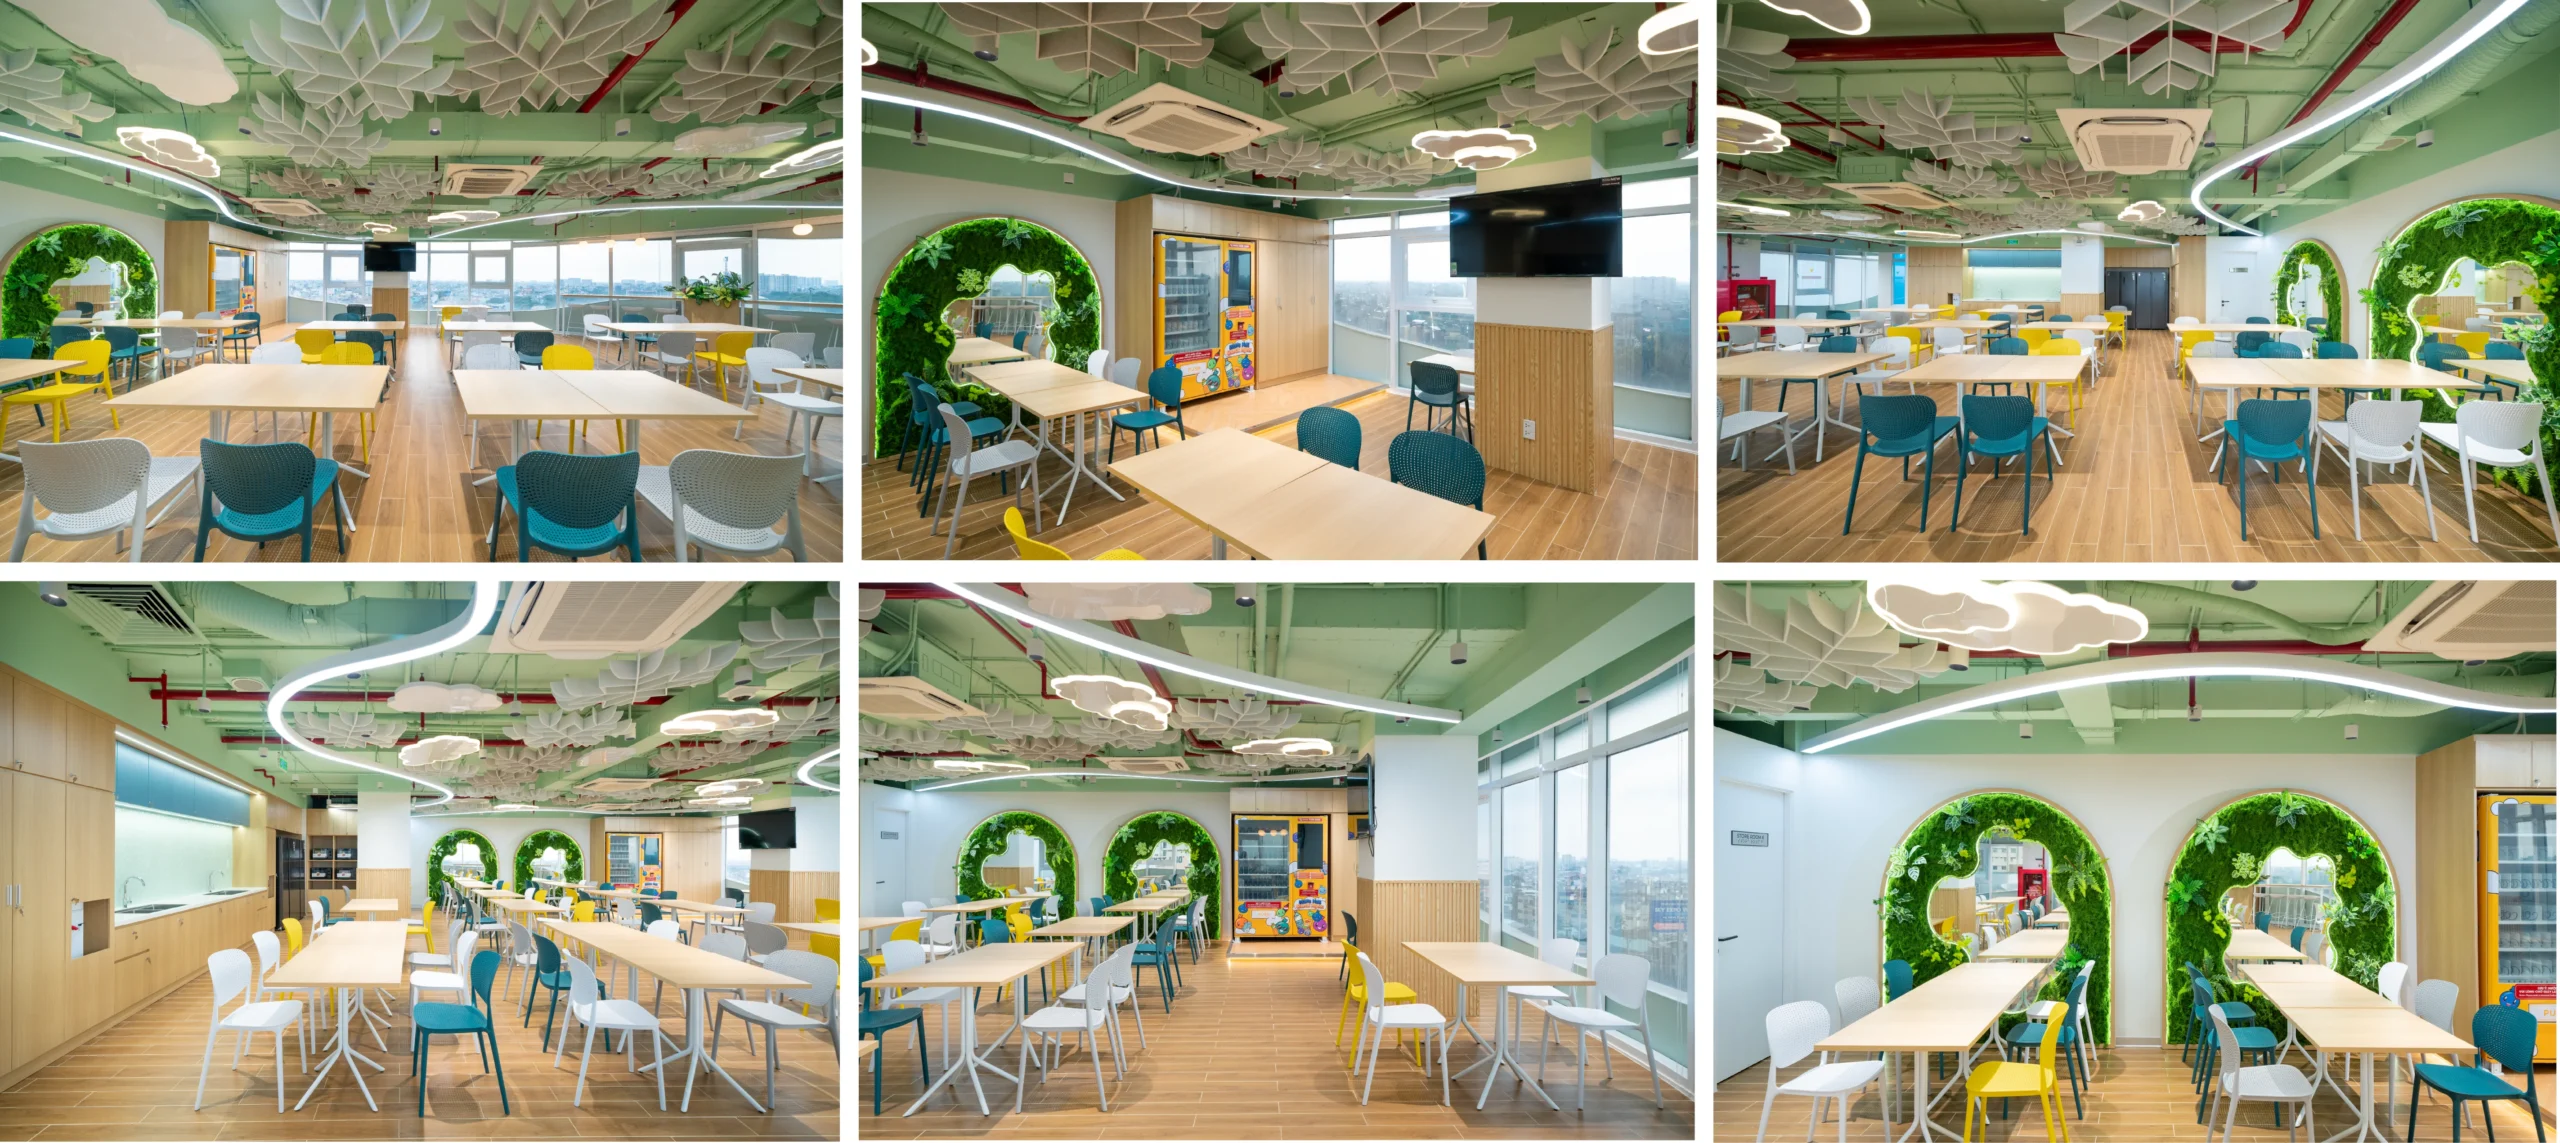
The pantry and breakout area introduce one of the most noticeable changes in atmosphere across the project.
An exposed ceiling finished in a soft green tone reveals the building services, while curved linear lighting, geometric acoustic ceiling elements, and cloud-shaped decorative fixtures create a highly recognizable spatial character.
Light timber tables are paired with white, yellow, and blue seating, while large-scale greenery brings balance and a stronger connection to nature.
The area includes a variety of seating configurations, from dining tables and communal tables to window-side bar seating and informal gathering zones.
As a result, the pantry functions not only as a dining area but also as a social hub where employees can take short breaks, interact with colleagues, or temporarily shift away from their primary workstation.
06 — WINDOW BAR & INFORMAL WORKING
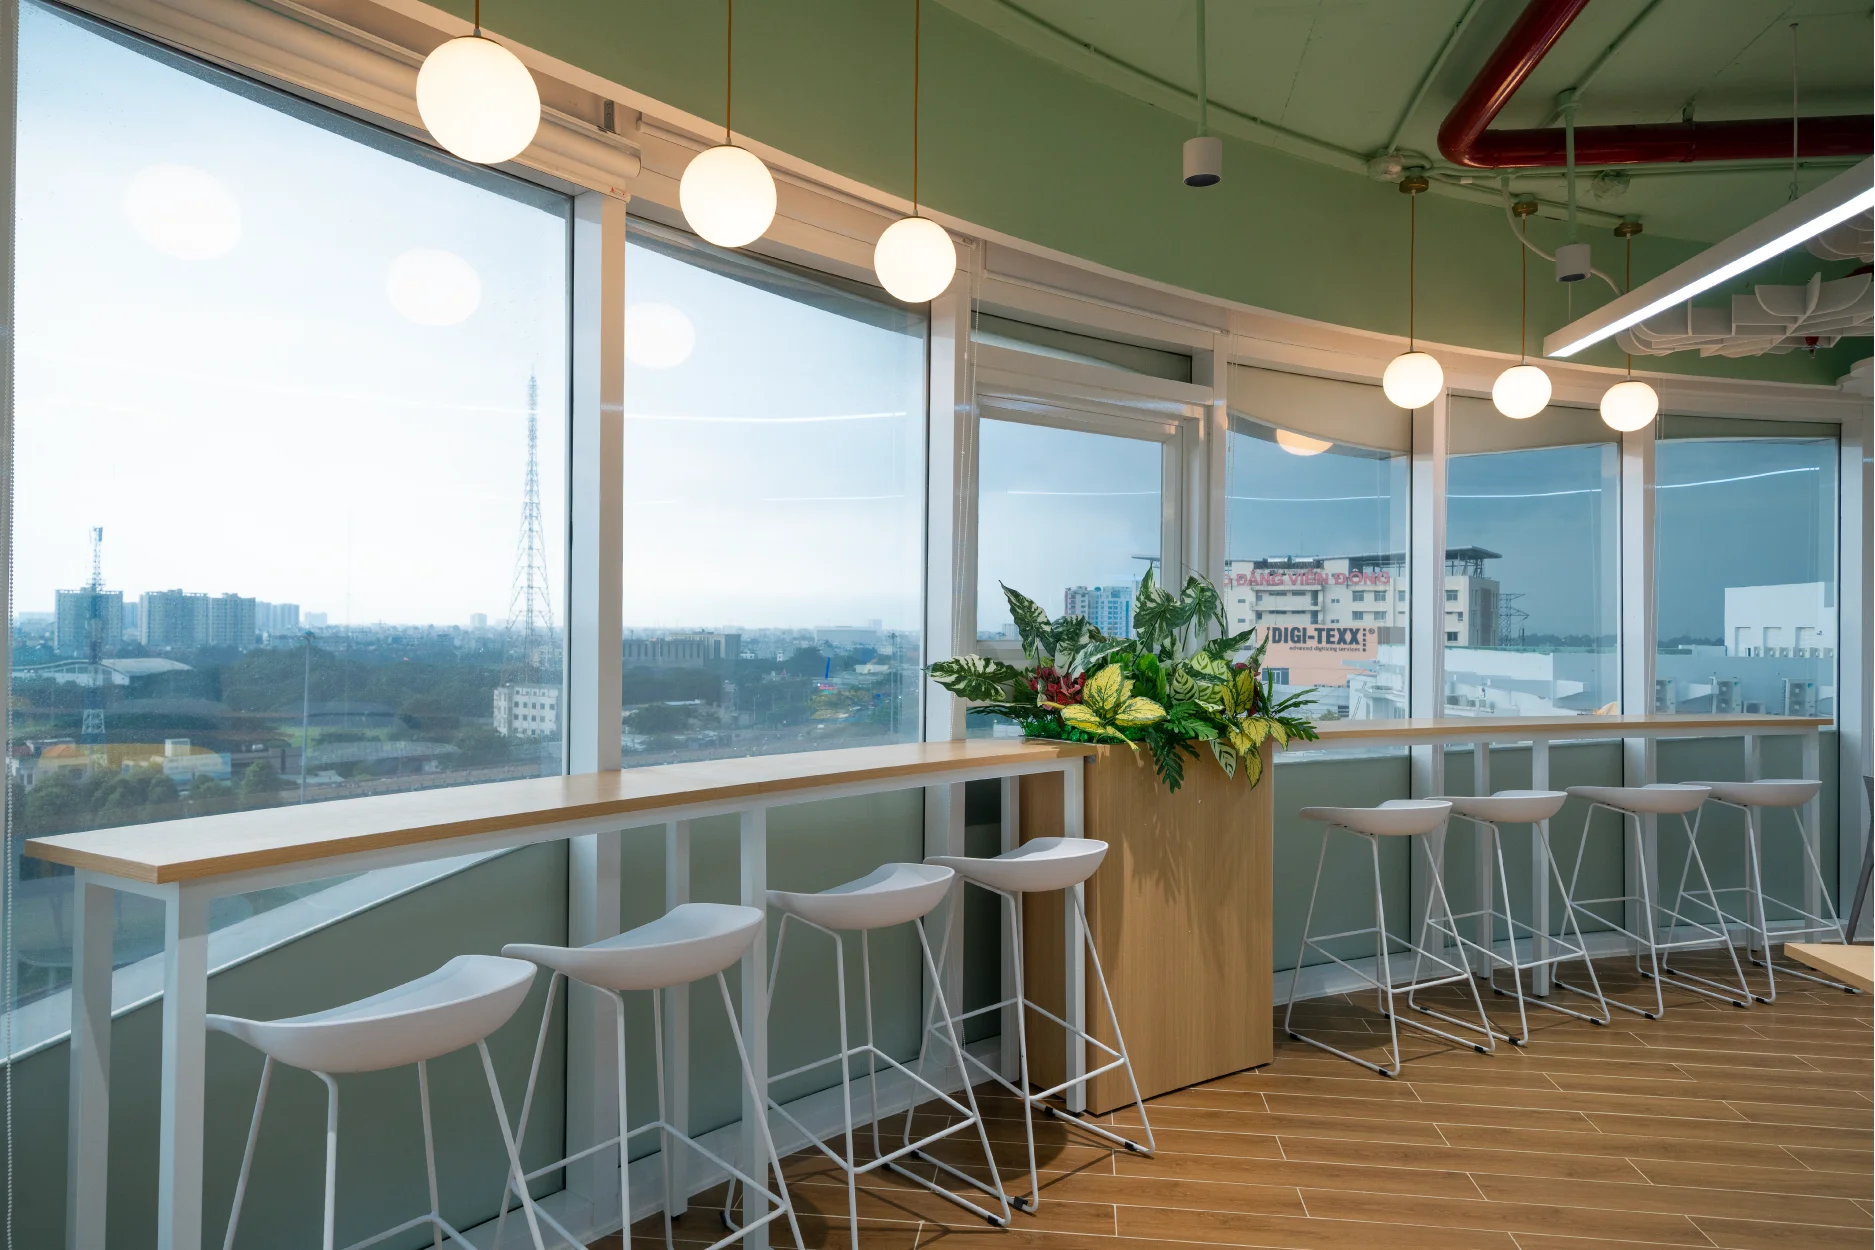
A continuous bar counter is positioned along the full-height glazing to take advantage of natural daylight and exterior views.
This creates an additional work setting beyond the conventional workstation environment.
Employees can use the area for short-term individual work, informal conversations, or brief periods of rest while remaining visually connected to the main pantry space.
Spherical pendant lights are arranged rhythmically along the counter, adding warmth and intimacy to the zone.
07 — MEETING ROOMS & FOCUS SPACES
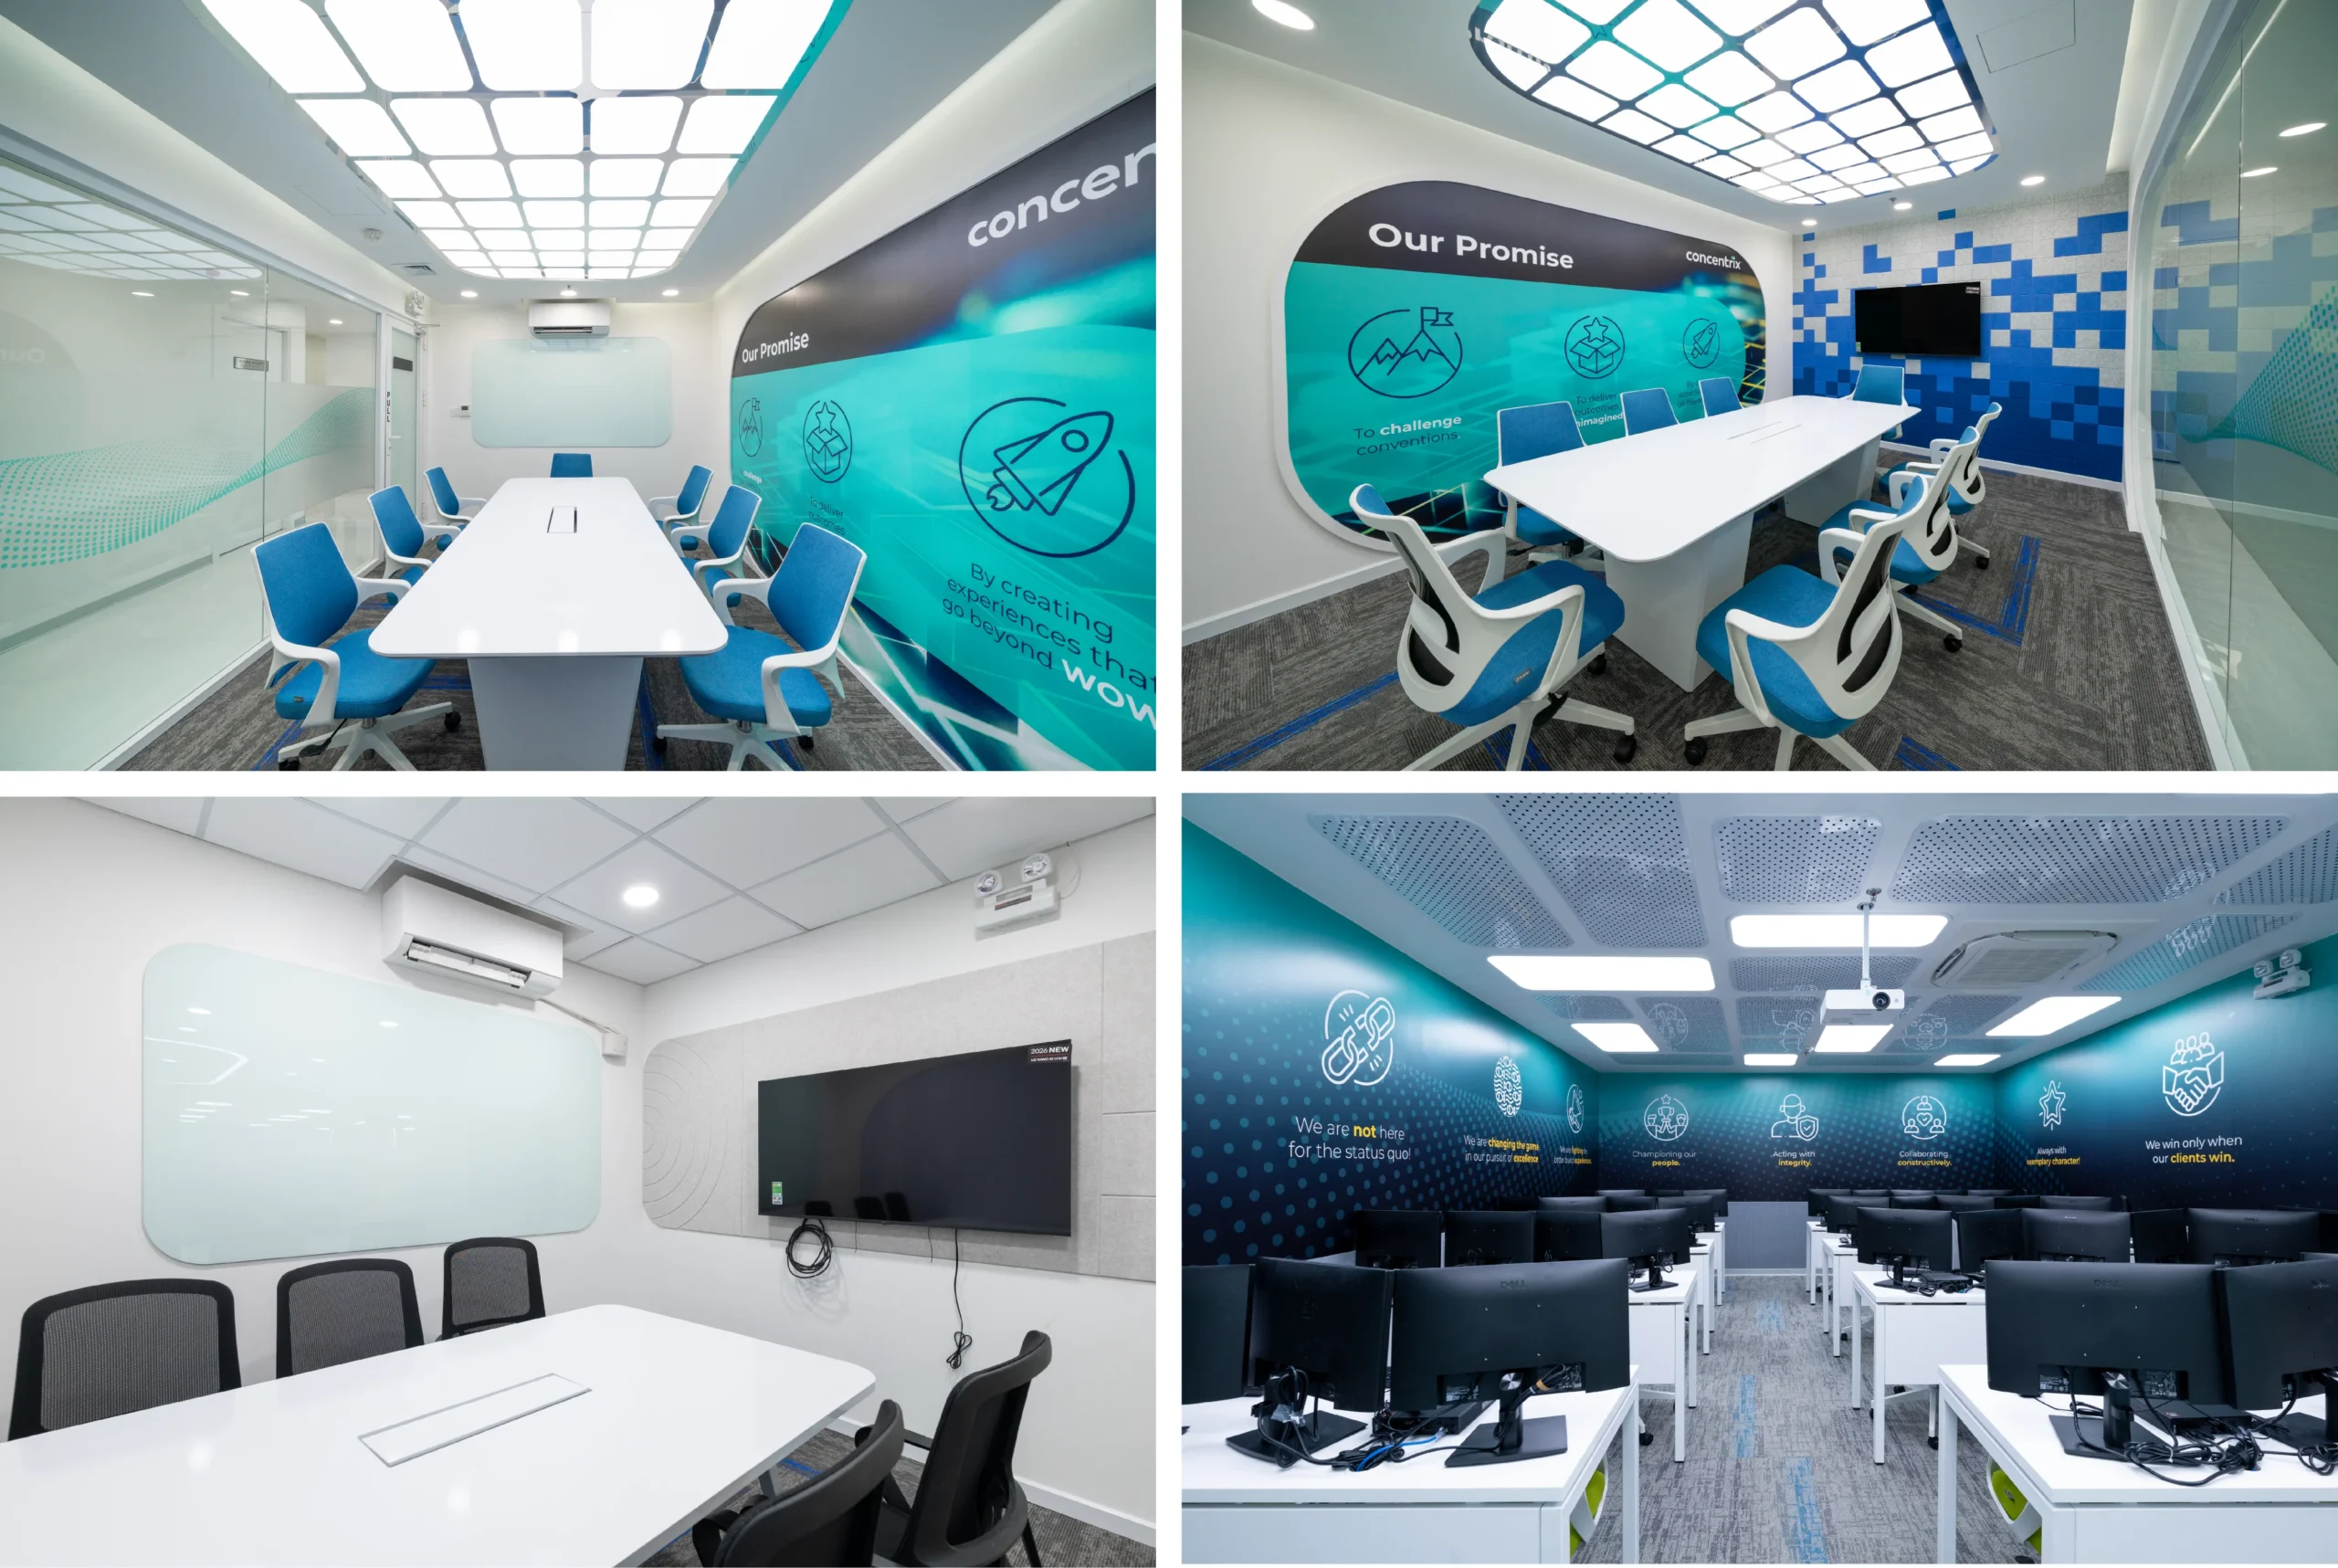
Meeting rooms are designed with different levels of openness and privacy depending on their intended function.
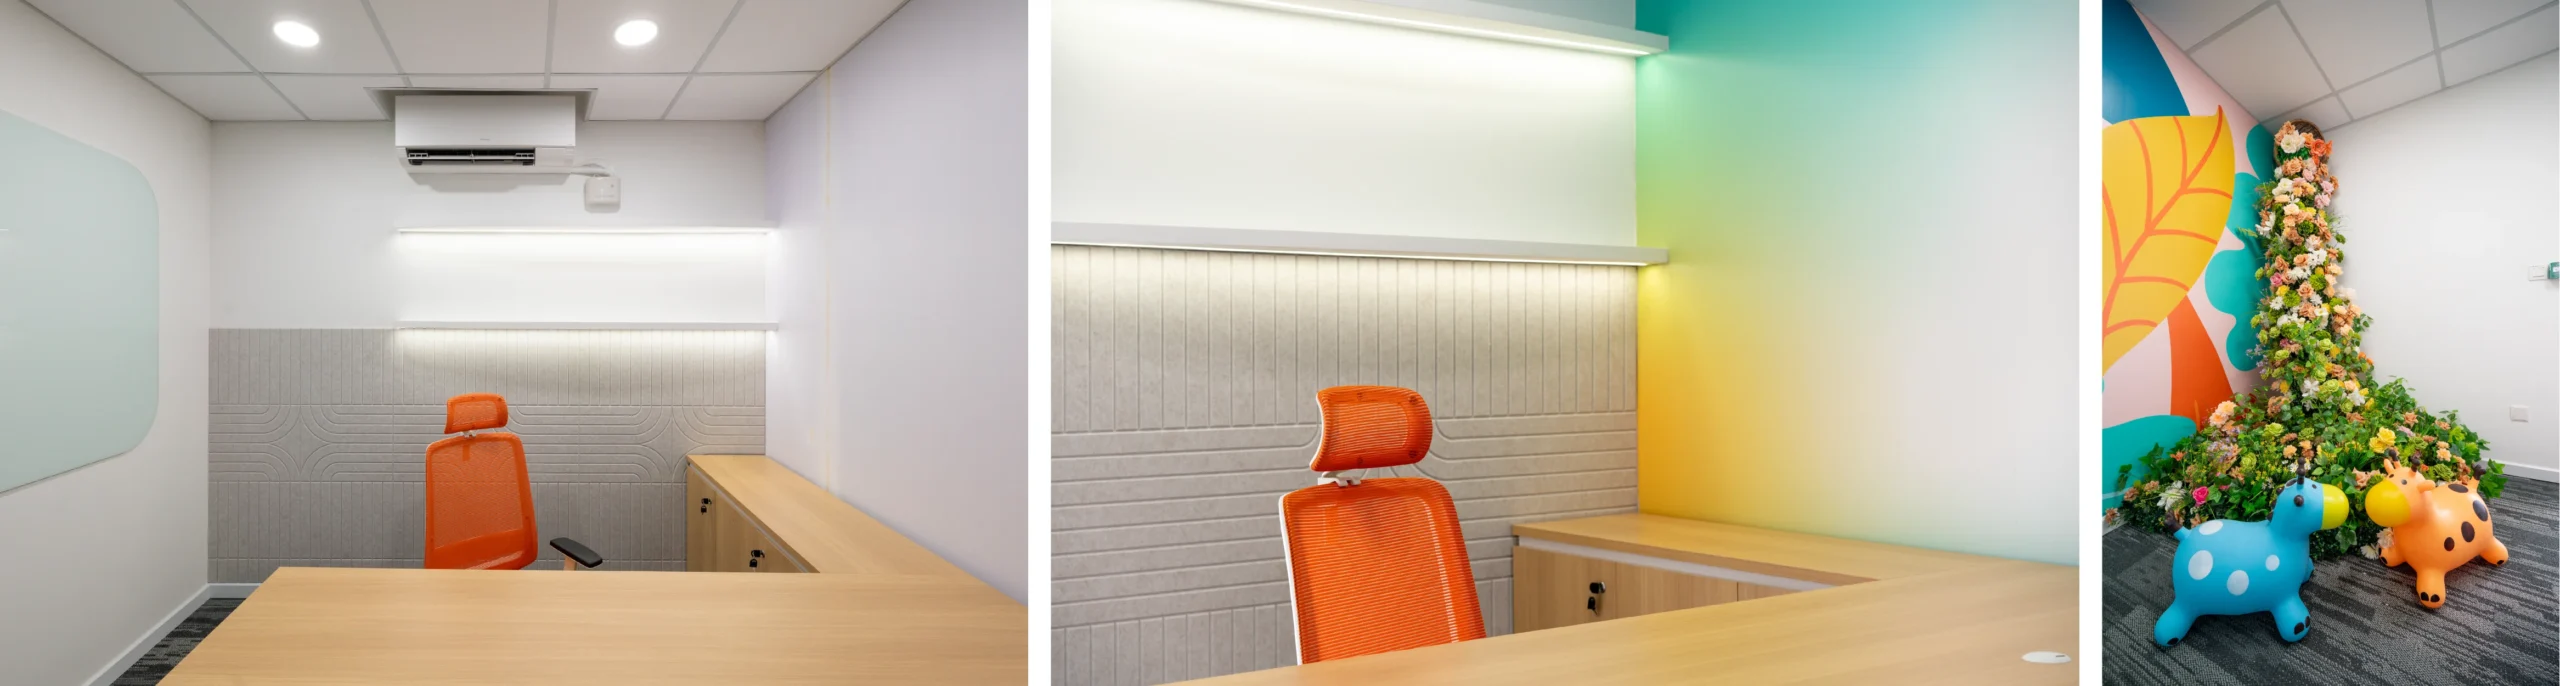
Some rooms use glass partitions to maintain visual connectivity, while smaller meeting and focus spaces adopt a more neutral palette with light timber furniture and geometric acoustic wall panels.
These acoustic elements add visual texture while supporting sound control, helping the rooms feel professional without becoming overly formal or visually rigid.
Task-oriented lighting is positioned to support meetings, discussions, presentations, and focused work.
08 — HARMONY & WELL-BEING SPACE
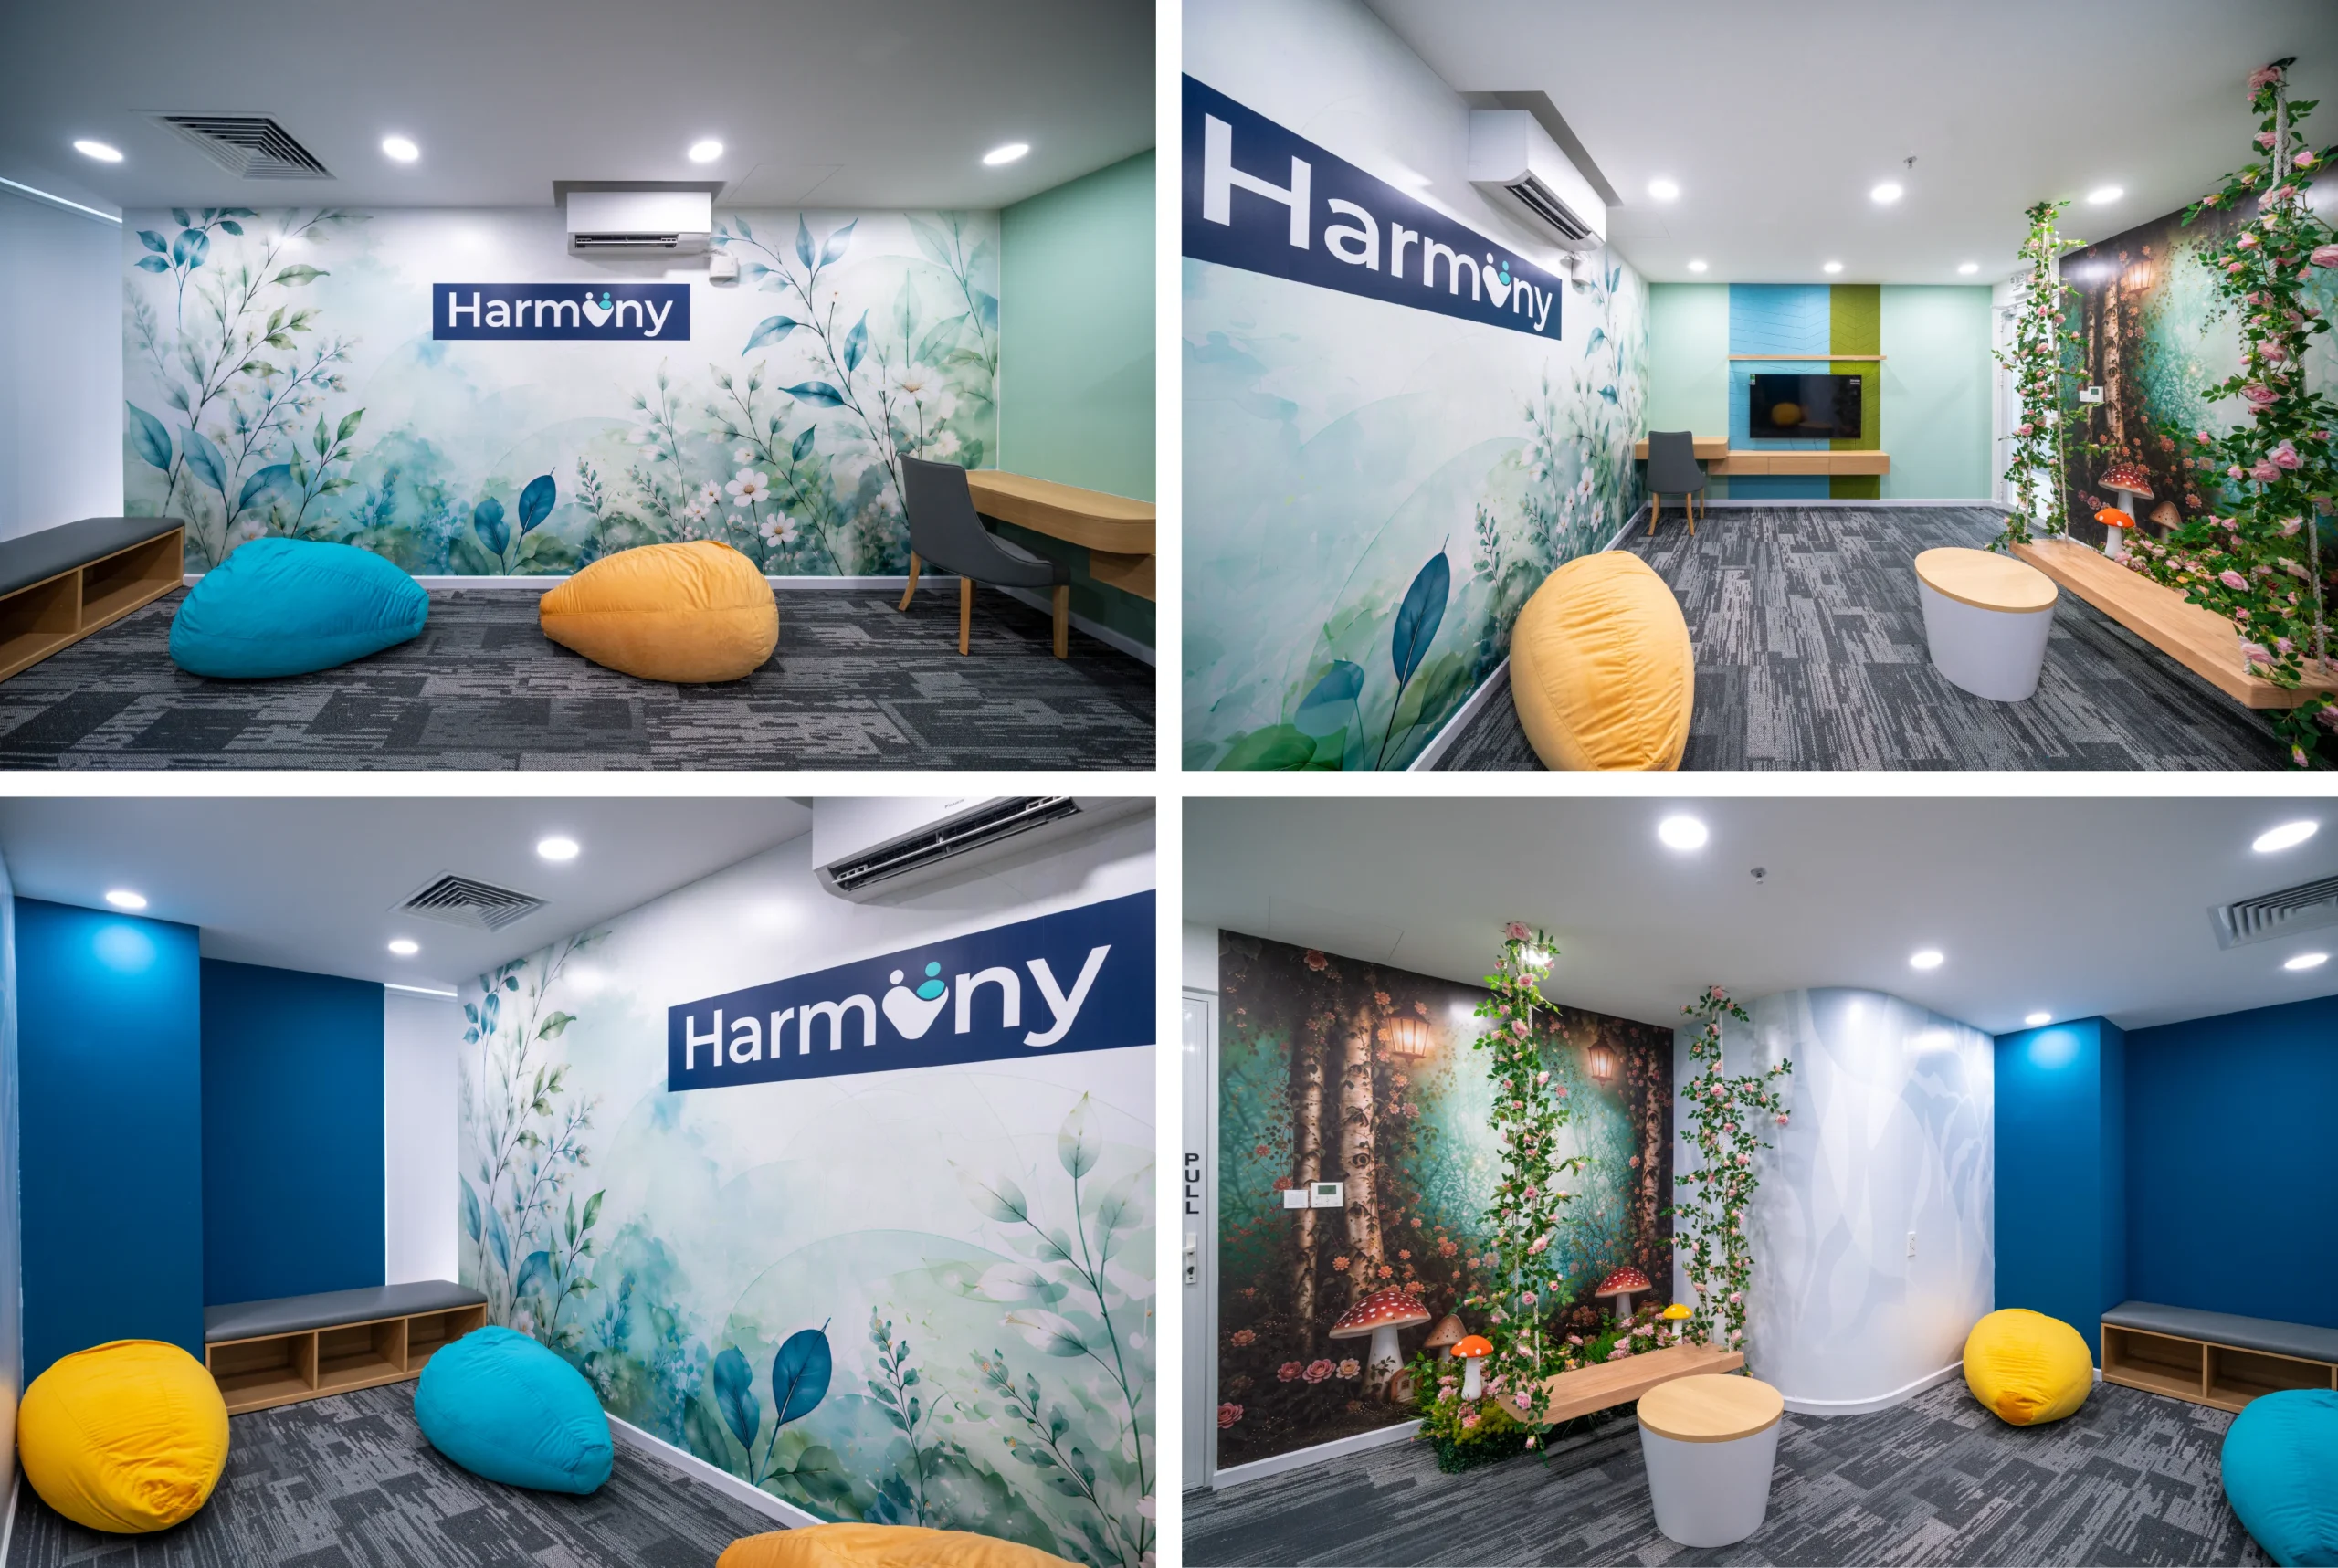
A different spatial character is introduced in the wellness-oriented areas, where the design becomes softer, calmer, and more closely connected to nature.
Botanical graphics, pastel greens, blues, beanbags, integrated bench seating, and greenery create a relaxed environment that encourages employees to step away from high-intensity work activities.
These spaces act as transitional zones between focused work and moments of rest.
Their inclusion reflects a broader workplace strategy in which the office is designed not only for productivity, but also for employee experience and well-being.
09 — LIGHTING AS A DESIGN LANGUAGE
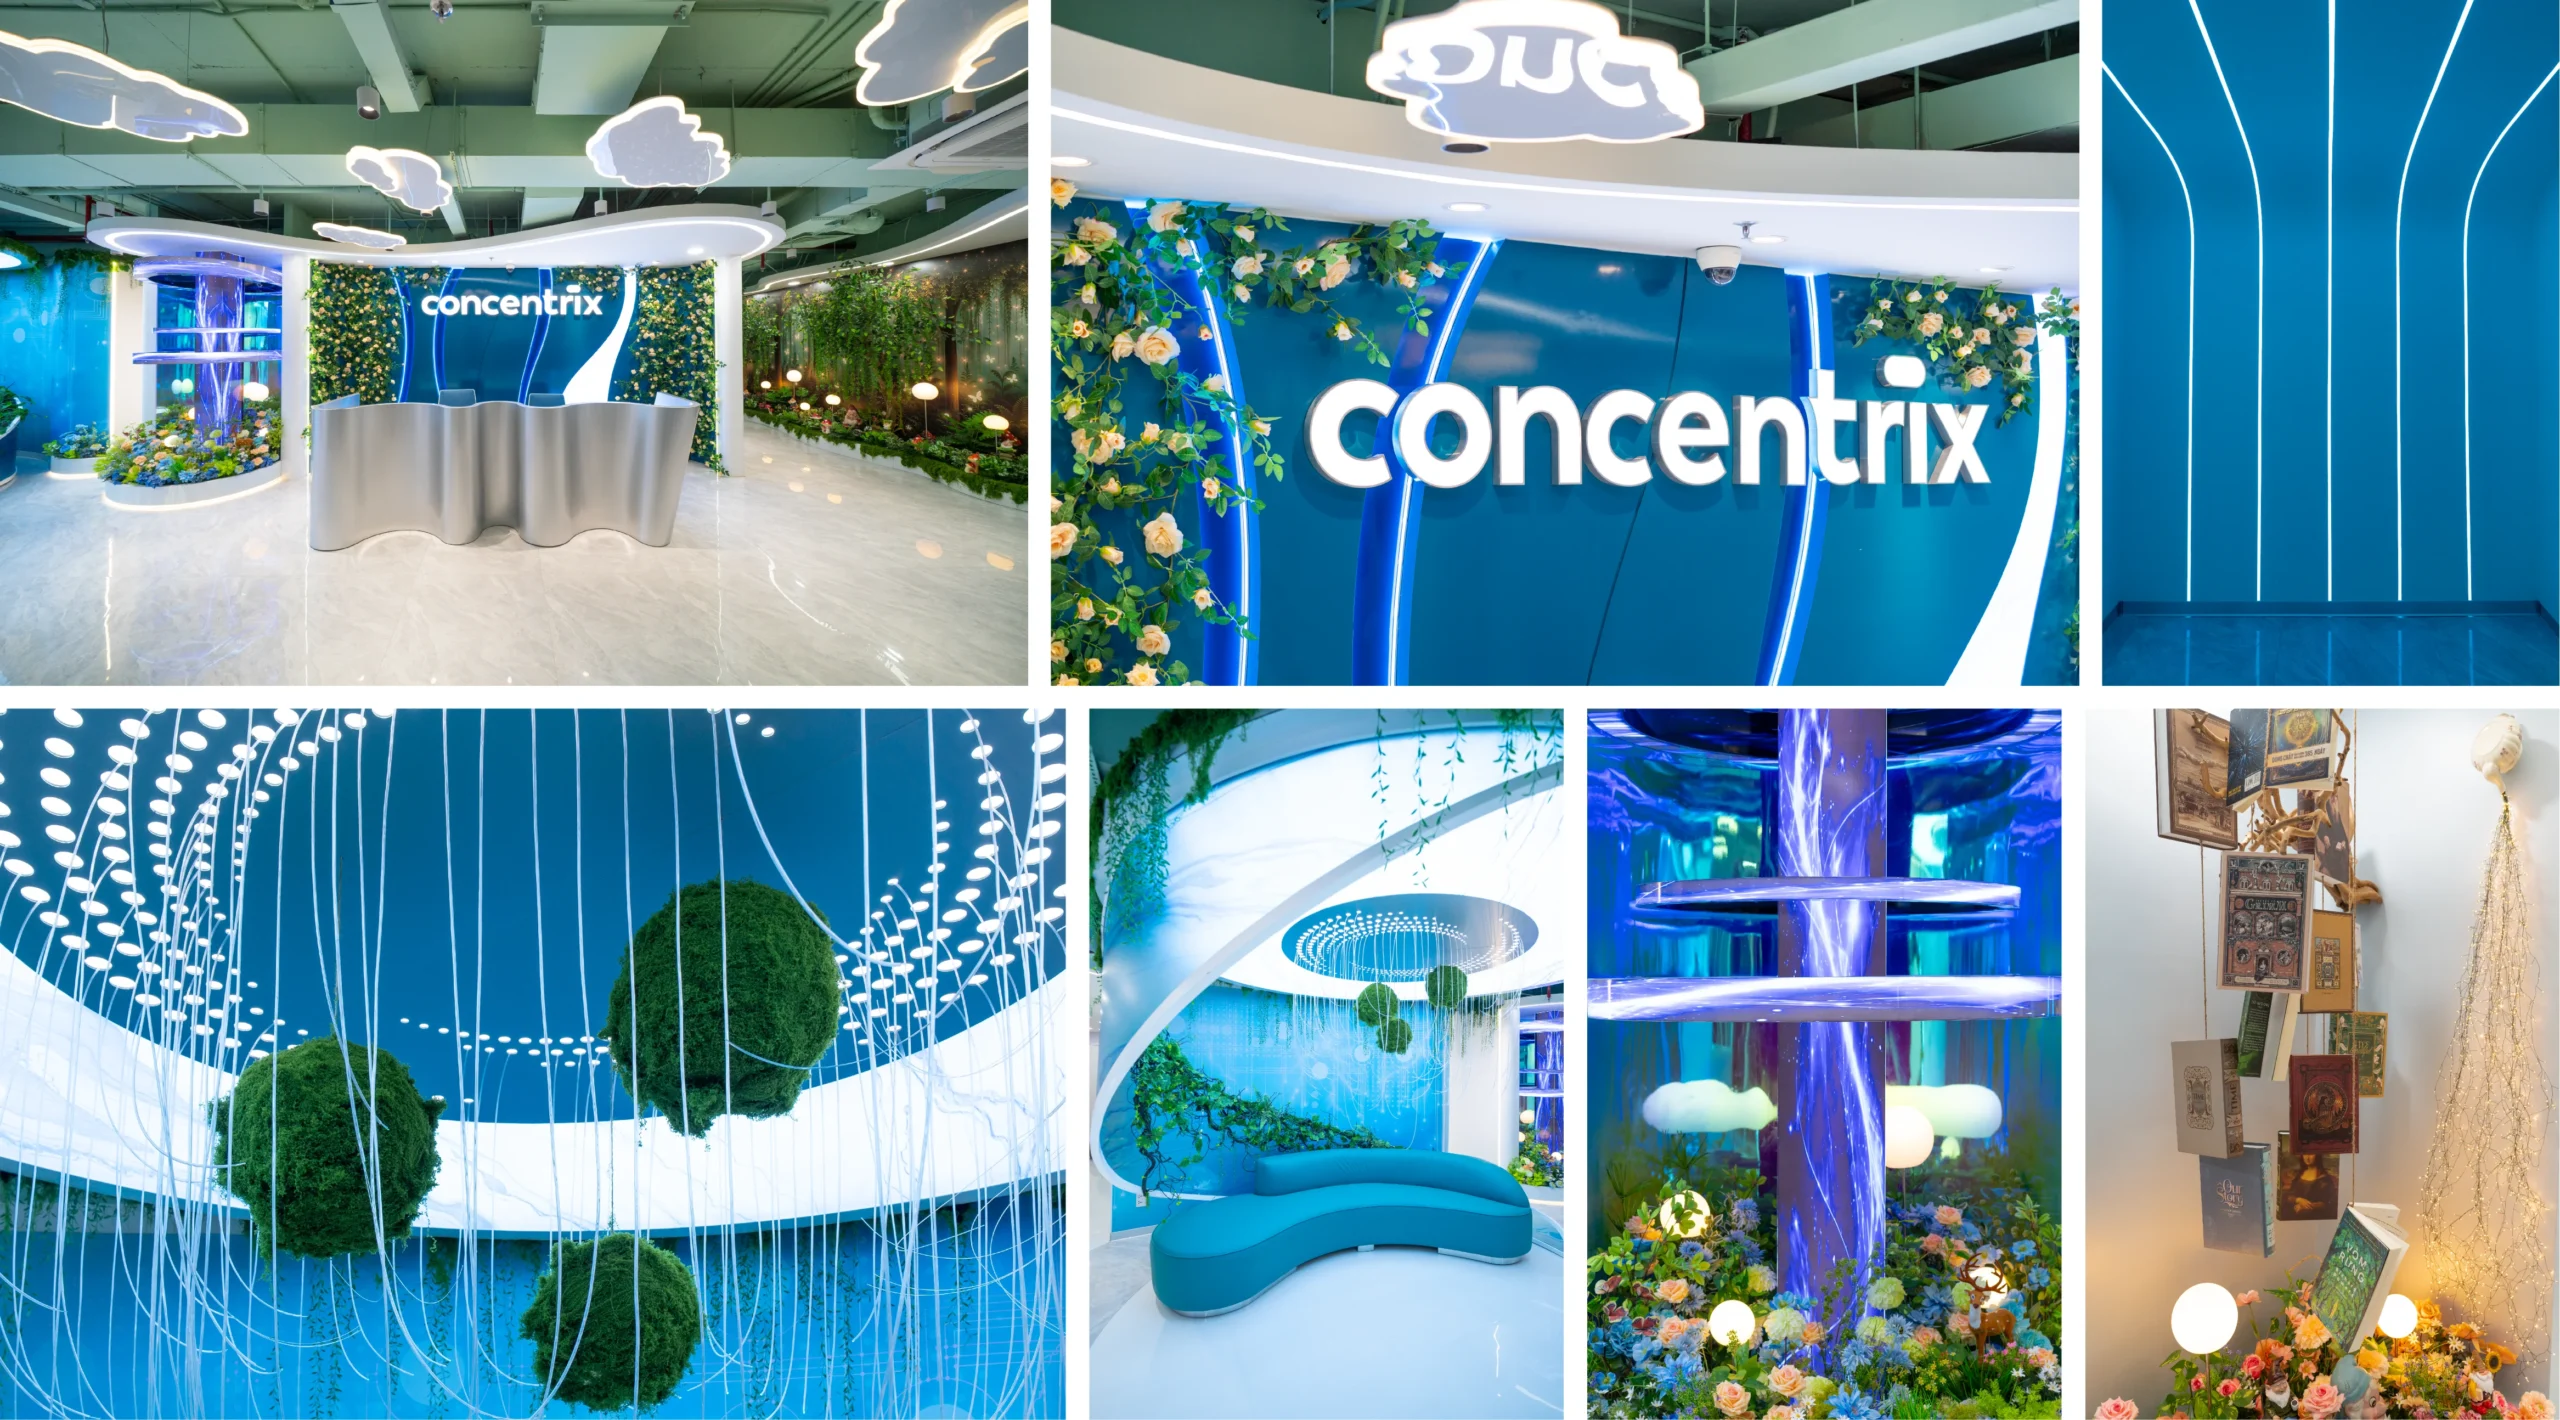
Lighting plays a major role in shaping the identity of Concentrix Floor 10.
Rather than relying solely on standard office illumination, the project incorporates multiple layers of lighting, including:
- Curved linear lighting
- Cloud-shaped decorative fixtures
- Spherical pendant lights
- Integrated furniture lighting
- Accent lighting within landscaped areas
- Indirect lighting along architectural features
These lighting layers support functional requirements while also guiding movement and creating visual focal points throughout the workplace.
Lighting is therefore treated not simply as a technical necessity, but as an integral part of the architectural and interior design language.
MATERIAL & COLOR PALETTE
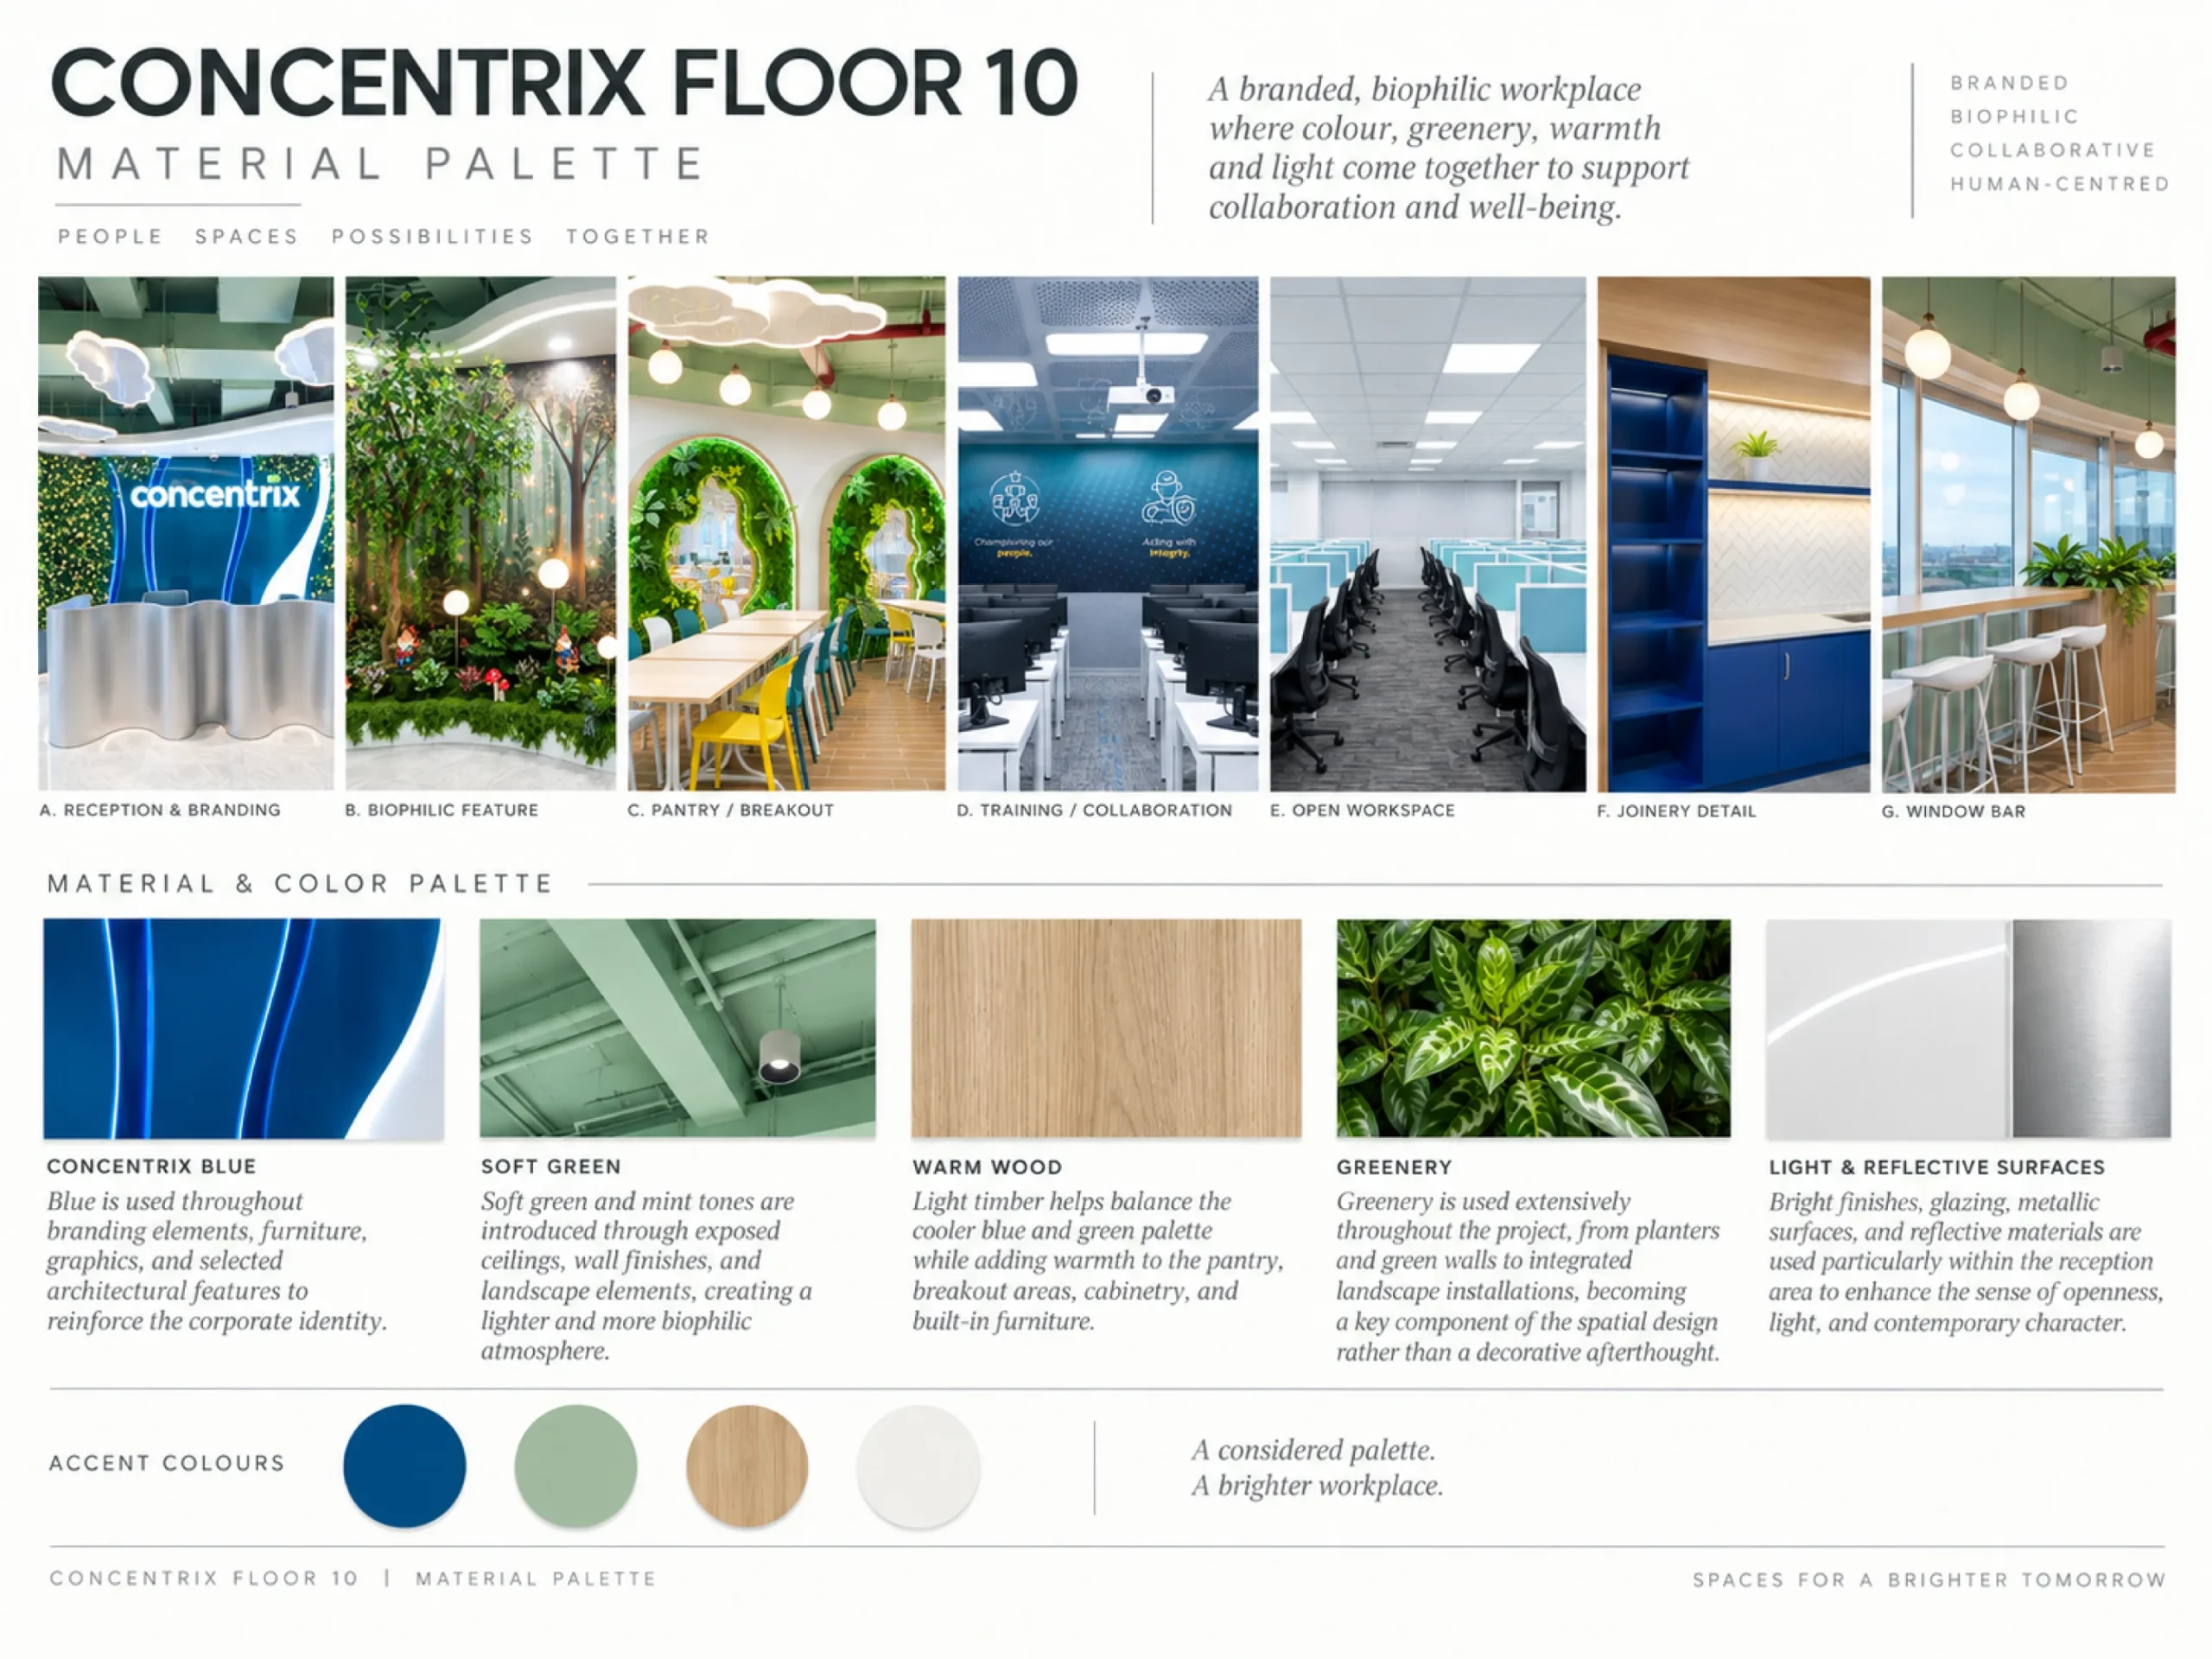
CONCENTRIX BLUE
Blue is used throughout branding elements, furniture, graphics, and selected architectural features to reinforce the corporate identity.
SOFT GREEN
Soft green and mint tones are introduced through exposed ceilings, wall finishes, and landscape elements, creating a lighter and more biophilic atmosphere.
WARM WOOD
Light timber helps balance the cooler blue and green palette while adding warmth to the pantry, breakout areas, cabinetry, and built-in furniture.
GREENERY
Greenery is used extensively throughout the project, from planters and green walls to integrated landscape installations, becoming a key component of the spatial design rather than a decorative afterthought.
LIGHT & REFLECTIVE SURFACES
Bright finishes, glazing, metallic surfaces, and reflective materials are used particularly within the reception area to enhance the sense of openness, light, and contemporary character.
DESIGN LANGUAGE
Concentrix Floor 10 is developed around three primary workplace experiences:
Work — Connect — Recharge
Focused work areas are designed to remain organized, efficient, and visually controlled.
Communal zones are given greater freedom in terms of color, form, materiality, and experience.
Meanwhile, greenery, lighting, and curved architectural elements act as connecting devices, bringing these different workplace environments together into a coherent whole.
The result is a workplace that supports the operational requirements of a large corporate office while creating opportunities for employees to connect, recharge, collaborate, and move through different working modes throughout the day.
BEE INTERIOR
Office Interior Design & Fit-Out
Bee Interior provides integrated office interior design and fit-out solutions, from workplace planning and design development to construction, technical coordination, and final handover.
Our approach focuses on creating workplace environments that support business operations while expressing the identity, culture, and ambitions of each organization.