In an office interior fit-out project, quality is not measured solely by how attractive the completed space looks.
A well-executed office must also ensure dimensional accuracy, compliance with approved material specifications, reliable MEP performance, correct furniture installation, proper coordination of electrical, data, HVAC and fire protection systems, and effective operation after handover.
This is why QA/QC in office interior fit-out plays a critical role throughout the entire project delivery process.
QA/QC is not an activity performed only at the end of construction. An effective quality management system should be established from the design, material approval, shop drawing and pre-construction stages, then continuously implemented through construction, Testing & Commissioning, final inspection and handover.
1. What Is QA/QC?
QA/QC refers to two related quality management functions:
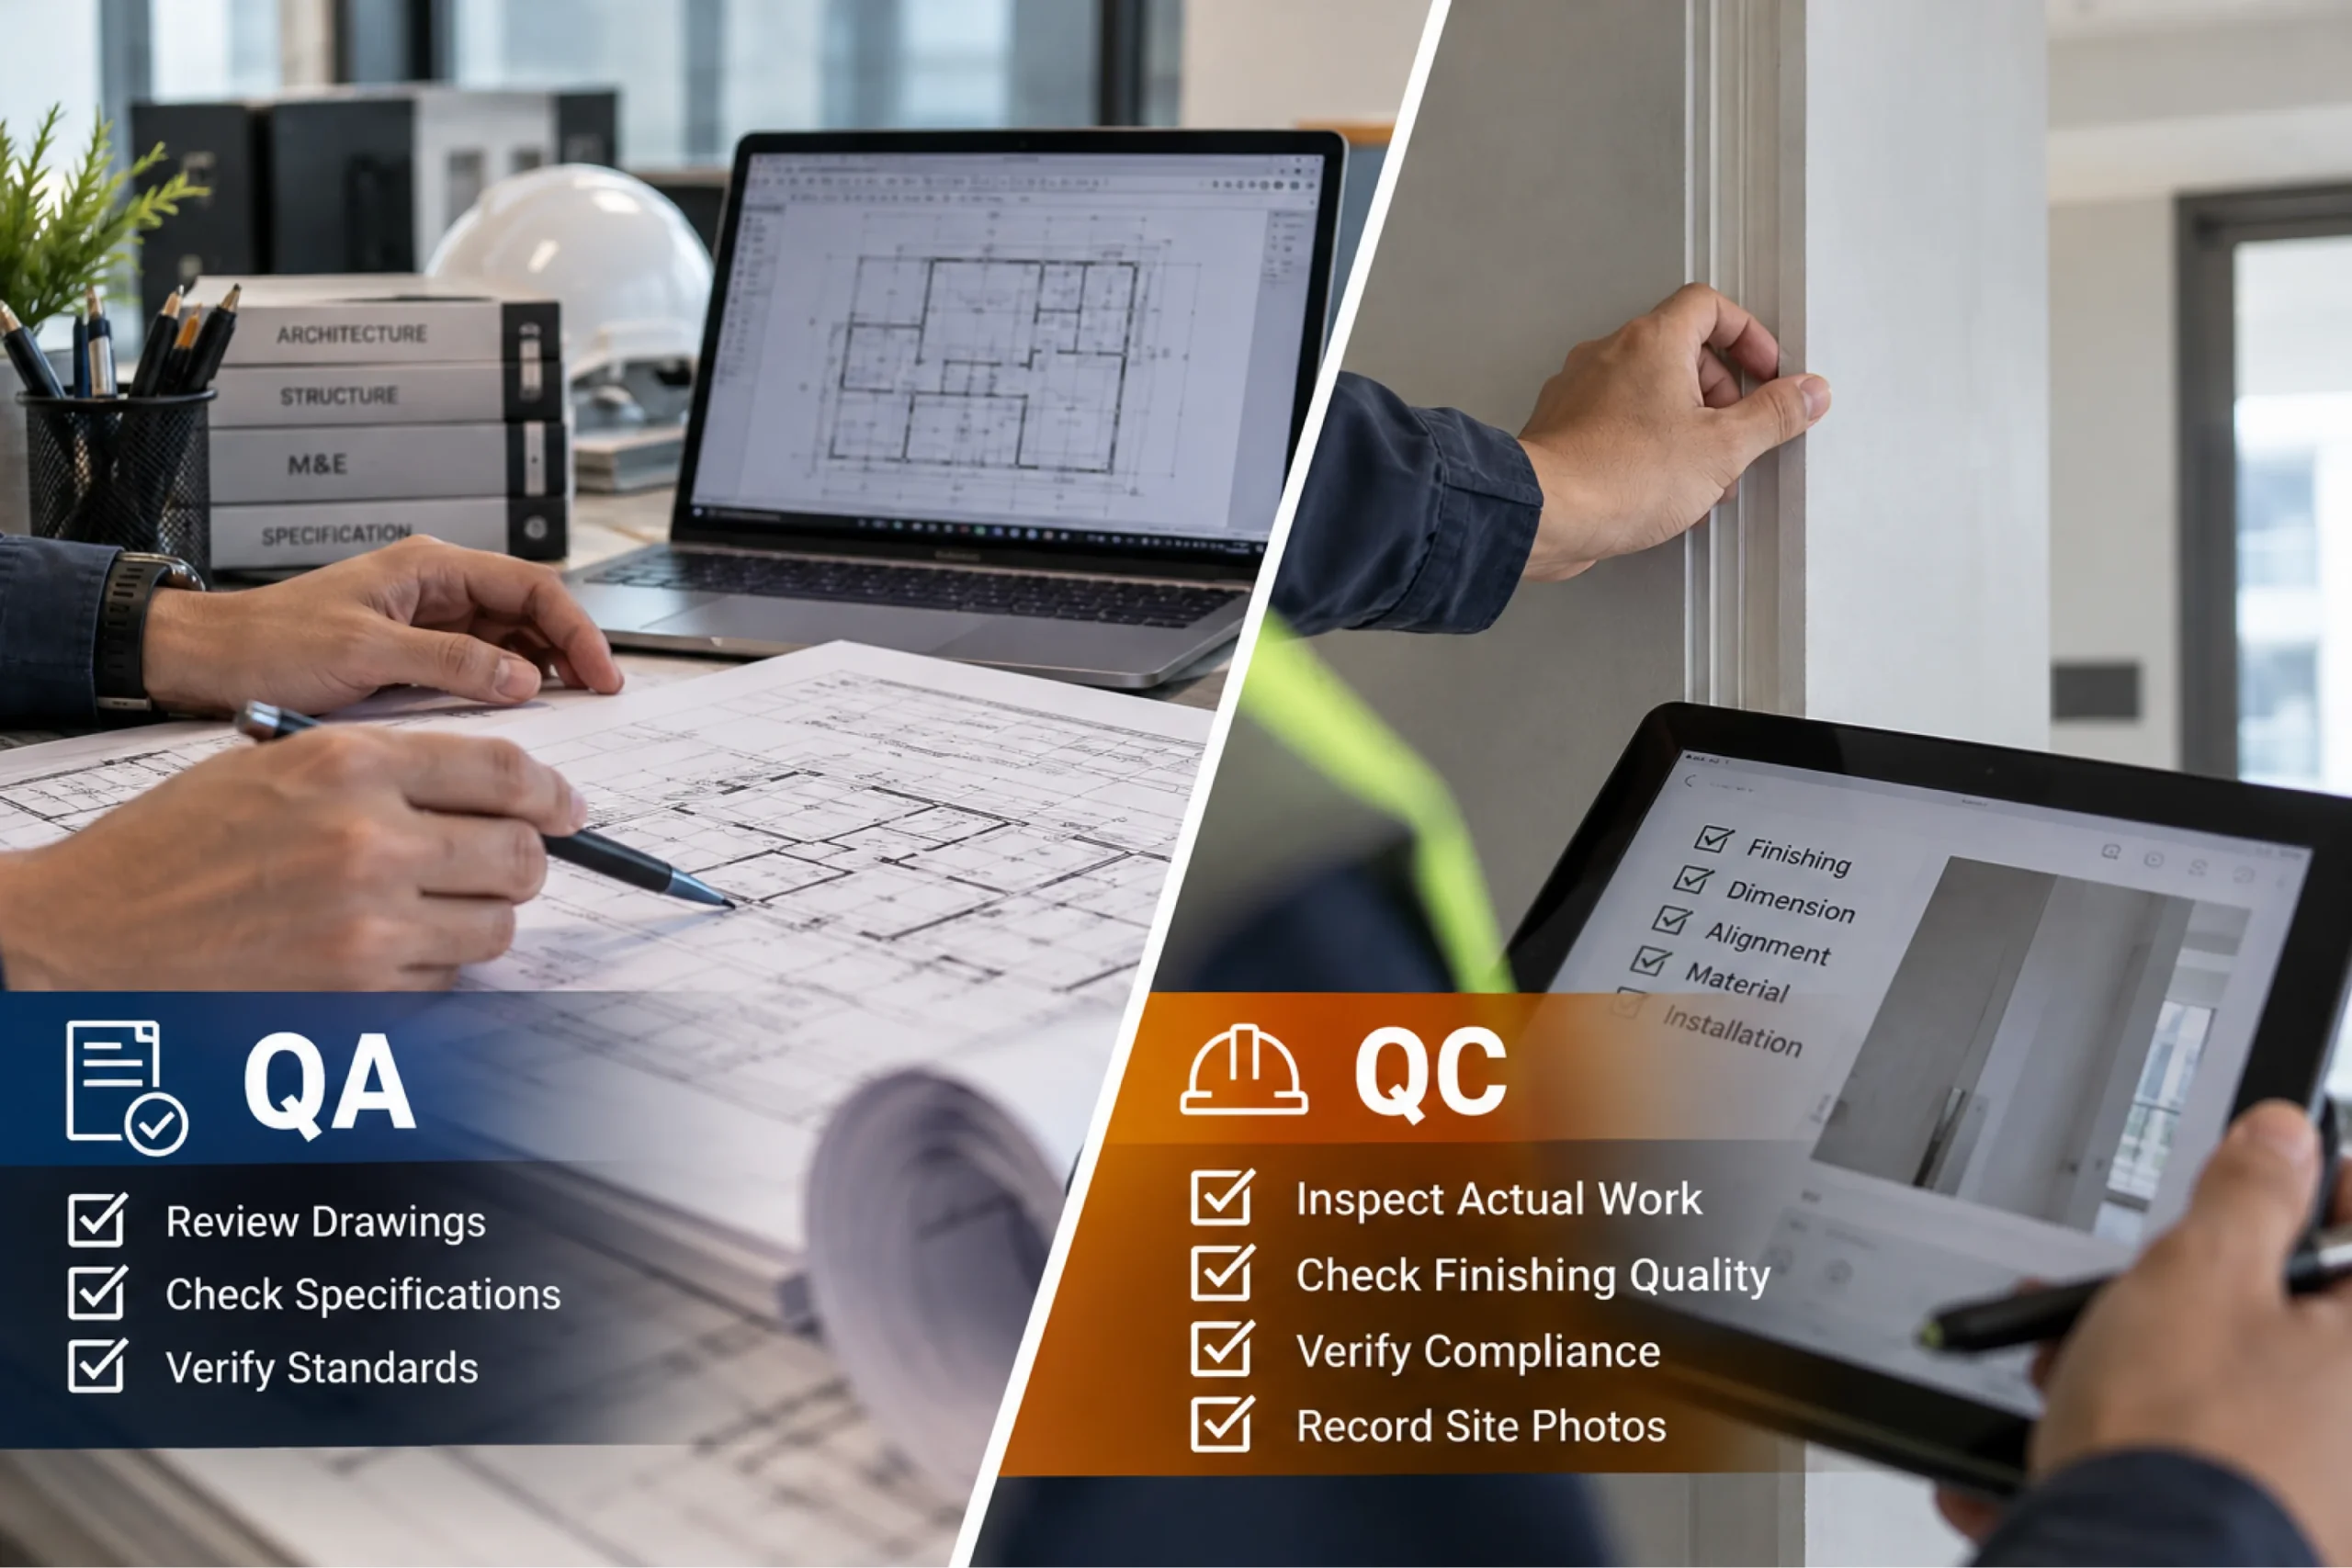
QA – Quality Assurance
QA focuses on establishing processes and procedures to prevent defects before they occur.
In office interior fit-out projects, QA may include the control and review of approved drawings, technical specifications, material samples, method statements, mock-ups, construction procedures, inspection standards and acceptance documentation.
In simple terms, QA answers the question:
“How should the work be organized so that it is done correctly from the beginning?”
QC – Quality Control
QC focuses on inspecting completed work and actual site conditions to verify that the construction complies with approved design requirements and quality standards.
QC activities may include checking partition dimensions, ceiling levels, paint quality, floor flatness, material colors, socket functionality, data systems, HVAC systems, access control and joinery workmanship.
QC answers the question:
“Has the work been completed in accordance with the approved requirements?”
Therefore, QA and QC should not be treated as separate activities. They need to work together throughout the entire office interior fit-out process.
2. Why Is QA/QC Particularly Important in Office Interior Fit-Out?
An office project typically involves many different disciplines being implemented within a relatively short construction period.
Architectural works, ceilings, partitions, flooring, electrical systems, lighting, data, HVAC, fire protection, CCTV, access control, furniture, joinery, branding and equipment may all be installed almost simultaneously.
Even a small error in one discipline can affect several others.
For example, if power outlet locations are not checked against the workstation layout before flooring or wall finishes are completed, completed works may later need to be dismantled and modified.
If air diffusers, sprinklers and lighting fixtures are not properly coordinated with the reflected ceiling plan, adjustments may be required during the finishing stage.
If actual site dimensions are not verified before joinery fabrication, cabinets or reception counters may not fit properly when delivered to site.
QA/QC reduces these risks by controlling the work progressively at each stage rather than waiting until the end of the project to identify defects.
3. QA/QC Begins Before Construction Starts

An effective quality control system does not begin when workers arrive on site.
QA/QC should actually be established during the pre-construction stage.
Before commencement, the contractor should review and align key project documents, including approved design drawings, shop drawings, specifications, BOQ, material submittals, approved samples, mock-ups, method statements and the construction programme.
For office projects involving extensive MEP and IT systems, multidisciplinary coordination before construction can eliminate many potential clashes at the drawing stage.
This is significantly more efficient than identifying conflicts after the systems have already been installed on site.
4. Incoming Material Inspection and Control
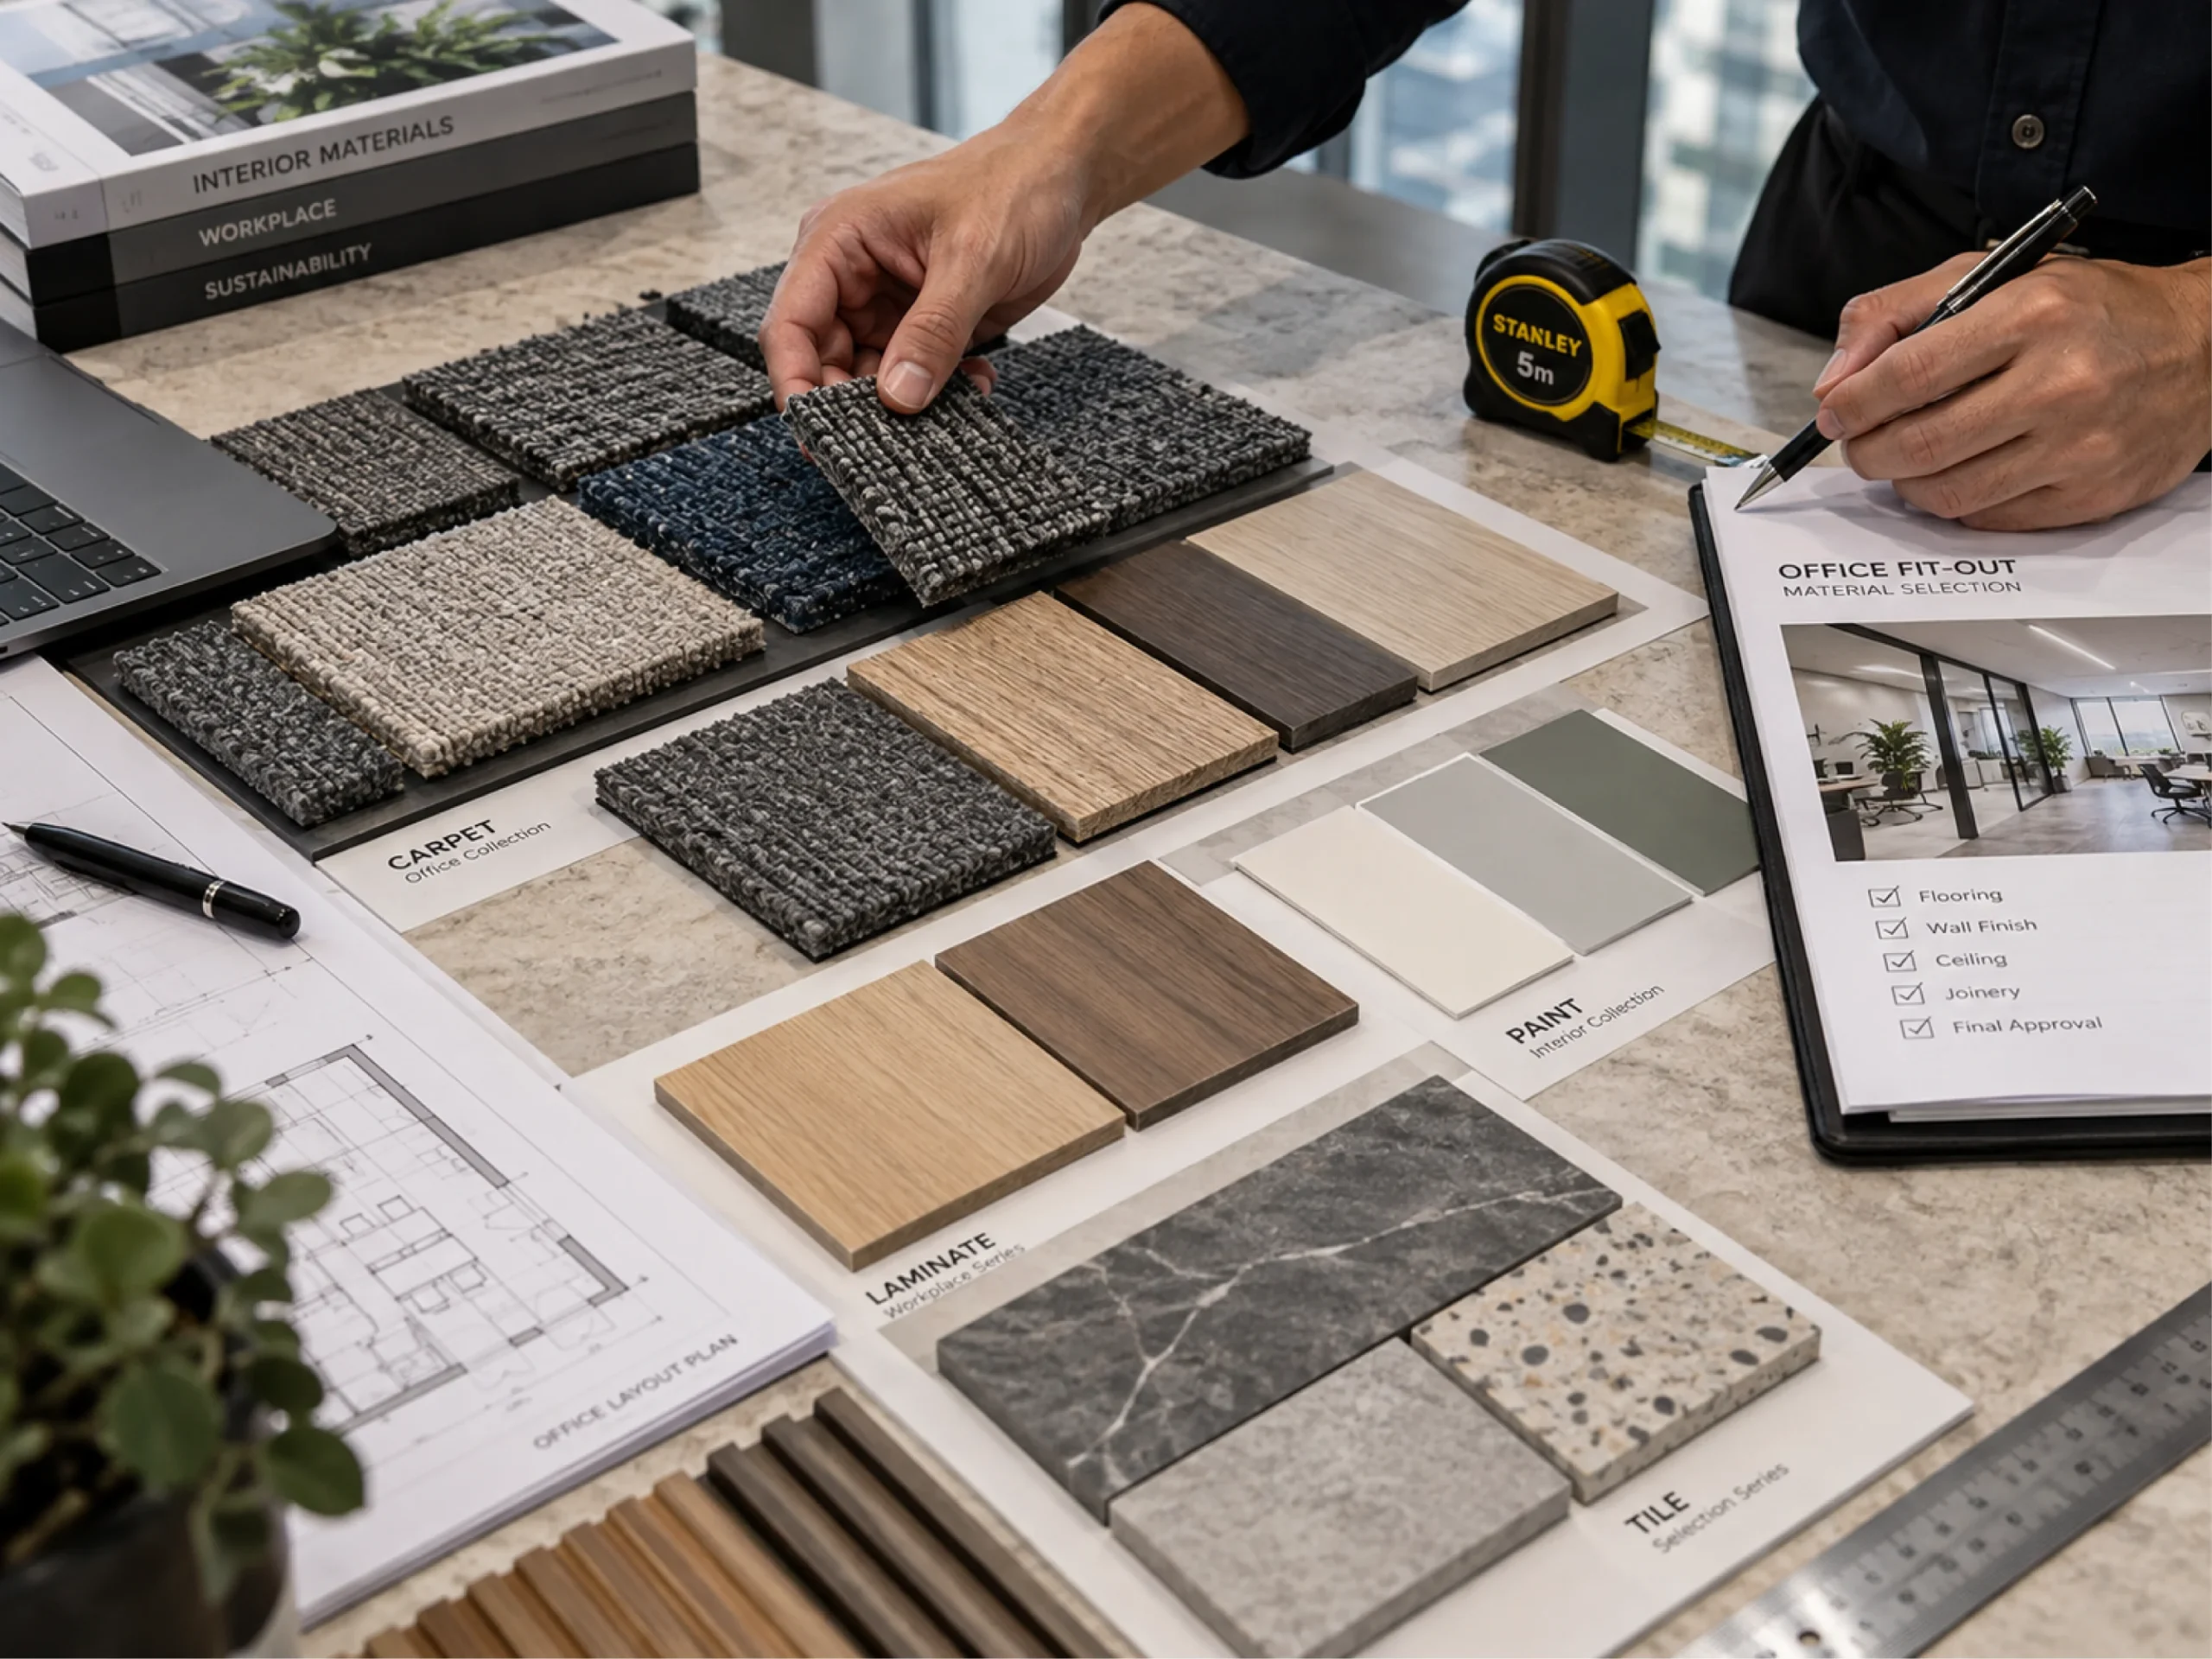
Materials delivered to site should be inspected before installation.
Typical checks include material type, brand, model number, color, dimensions, technical specification and physical condition.
For example, carpet should match the approved color code; laminate and veneer should correspond with the approved sample; electrical devices should be the correct model; glass should comply with the approved thickness and film specification; and lighting fixtures should match the approved wattage, dimensions and color temperature.
For materials with a major visual impact, direct comparison against the approved sample is particularly important.
If non-compliant materials are installed, replacement after completion can significantly increase both cost and project duration.
5. Mock-Ups – Quality Control Before Mass Installation
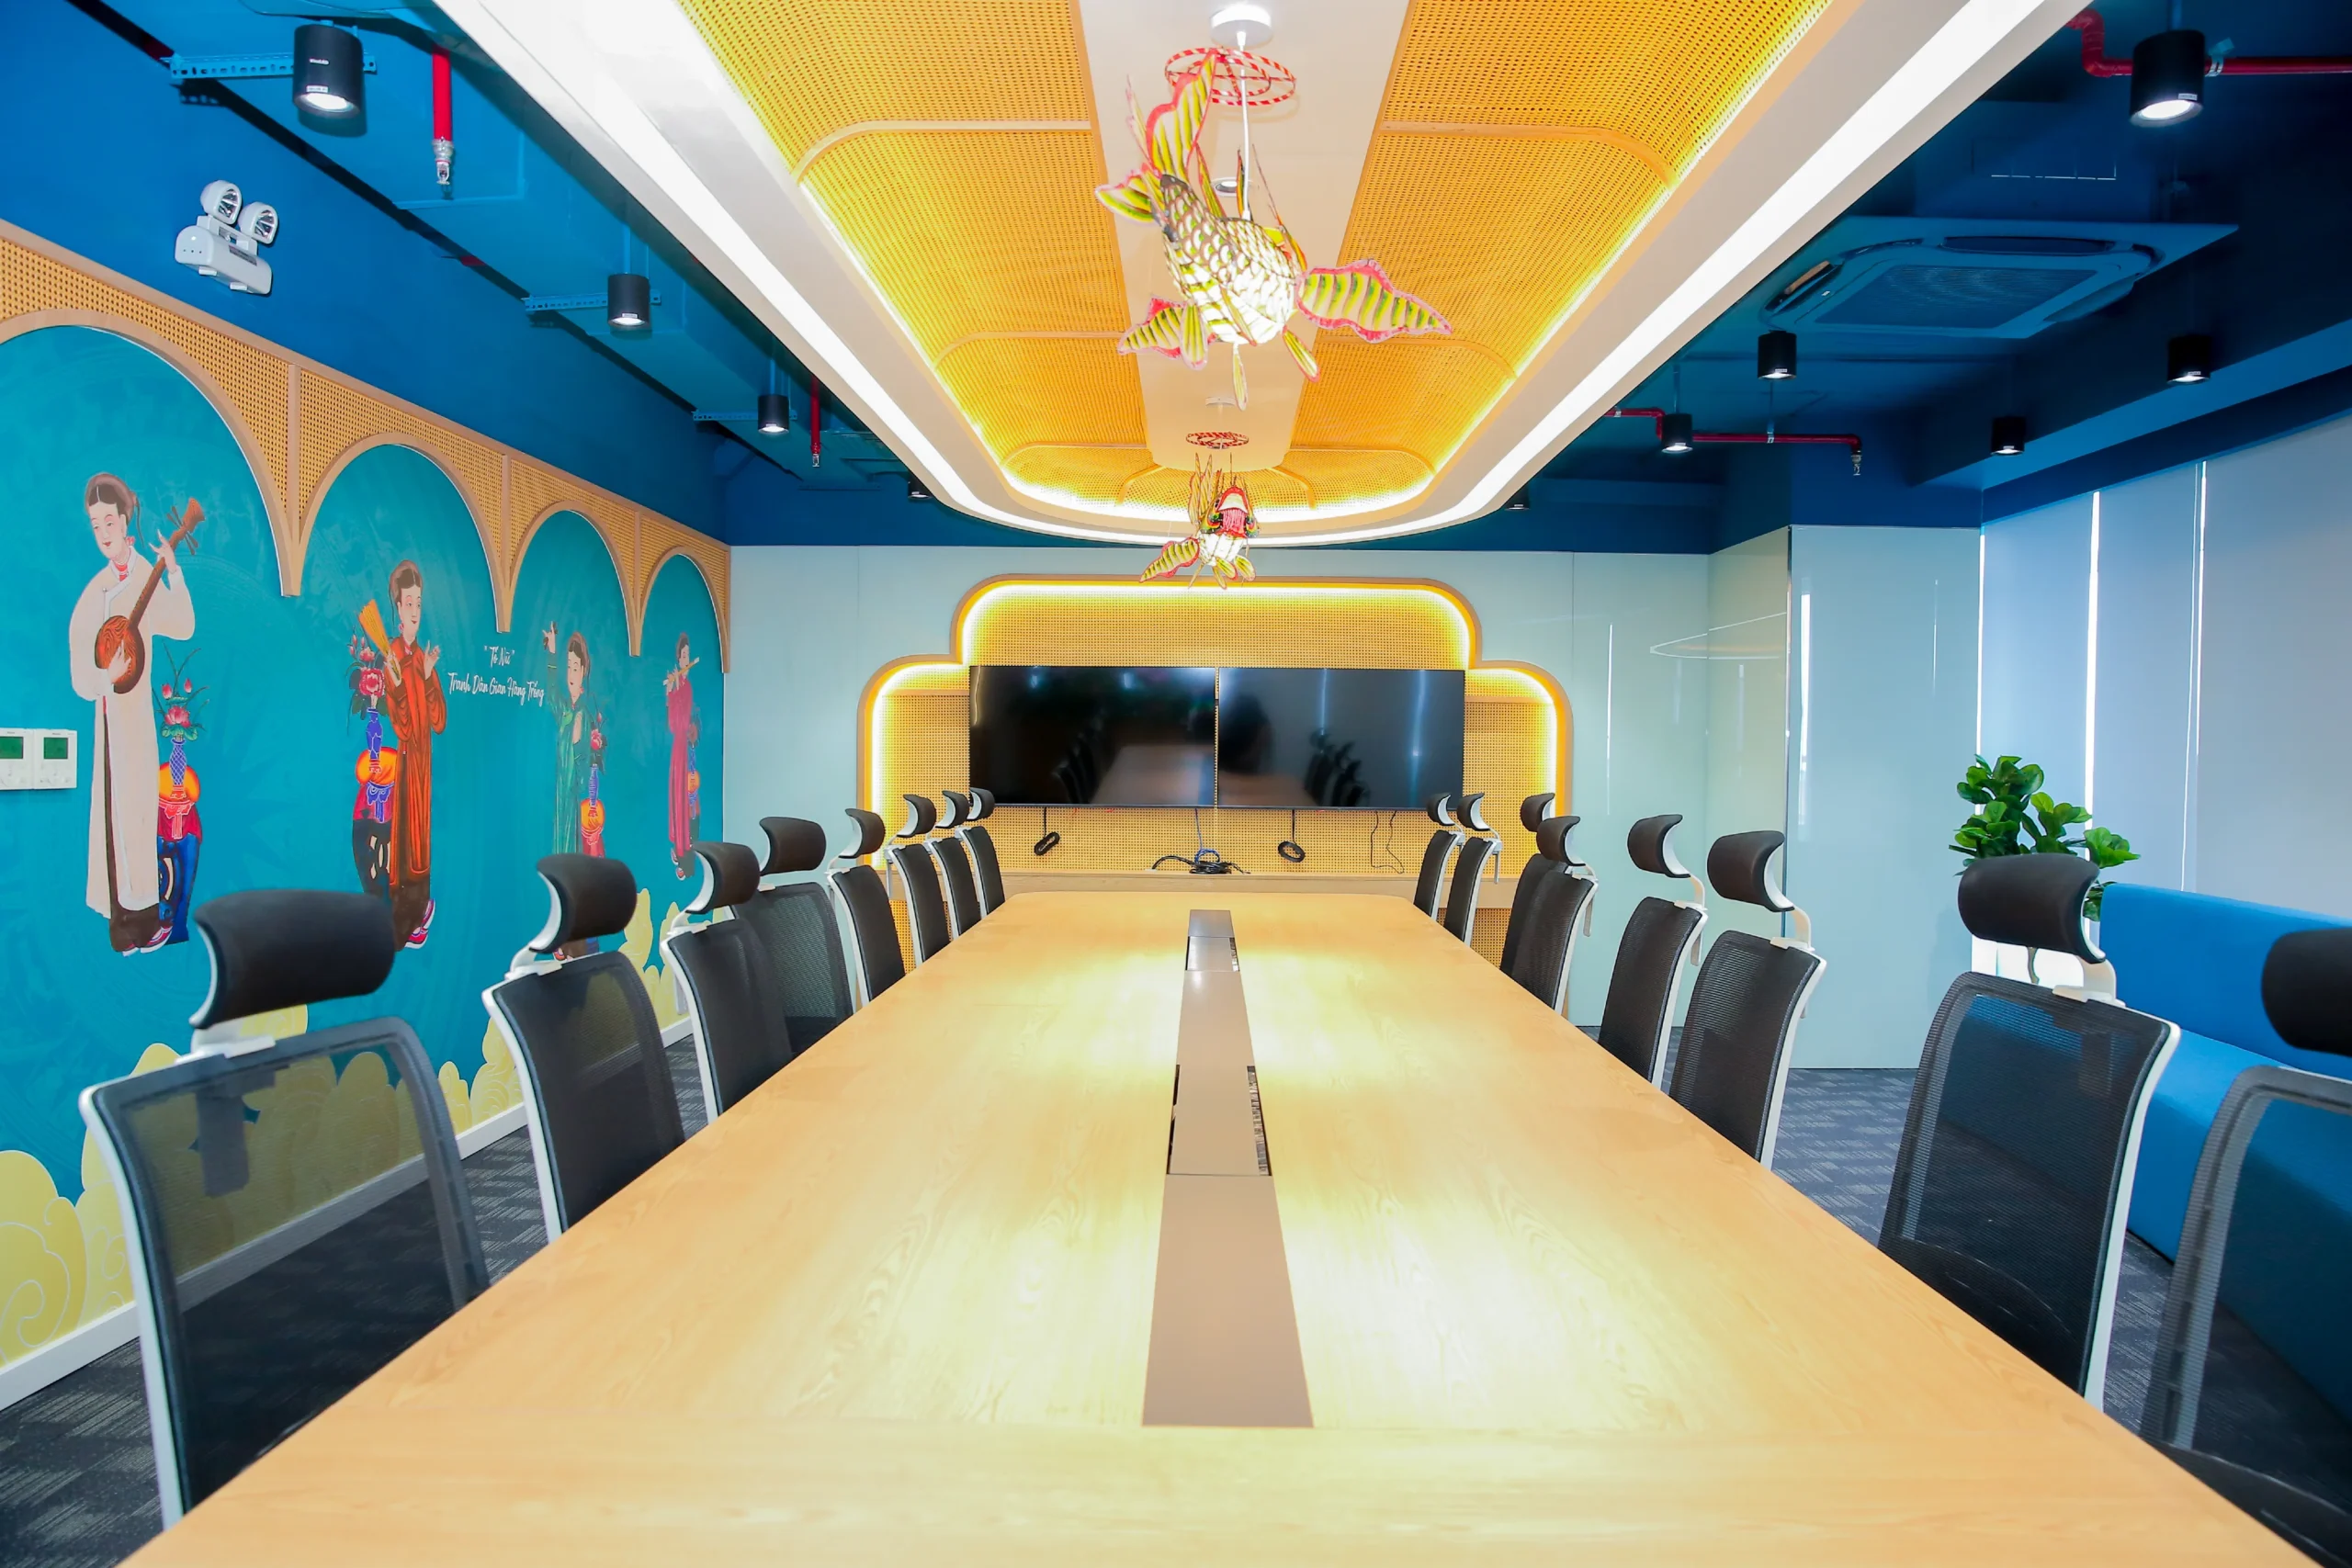
For important or repetitive elements, mock-ups are an effective QA/QC tool.
Mock-ups may be prepared for glass partitions, workstations, reception counters, joinery, ceiling systems, graphics, signage or representative finished areas.
Through the mock-up process, the Client and contractor can assess dimensions, materials, colors, junction details and workmanship under actual site conditions.
Once approved, the mock-up becomes a quality benchmark for subsequent mass installation.
This approach is especially valuable on large-scale office fit-out projects, where the same detail may be repeated dozens or even hundreds of times.
6. QA/QC for Concealed Works
Concealed works must be inspected before they are covered by ceilings, partitions or finished flooring.
This is one of the most critical stages of QC.
Before closing the ceiling, the contractor should inspect electrical cabling, cable trays, HVAC ductwork and piping, sprinklers, fire detection devices, supports and other technical services located above the ceiling.
Before closing gypsum board partitions, checks should be carried out on the metal framing, reinforcement for TVs, cabinets or wall-mounted equipment, electrical and data cabling, and concealed boxes.
If these inspections are missed, defects may only become visible after finishes have been completed, resulting in dismantling and rework.
7. Quality Control for Architectural Finishes
For architectural works, QA/QC typically focuses on dimensions, levels, alignment and surface quality.
Partitions should be installed in the correct position and dimensions in accordance with approved shop drawings.
Ceilings should be installed at the correct level and coordinated with lighting, HVAC, sprinklers and other technical devices.
Flooring should be level, joints should be neat, and transitions between different flooring materials should be properly finished.
Paint finishes should be consistent in color, without visible roller marks, cracks or surface defects.
Glass, doors and hardware should be checked for dimensional accuracy, alignment, smooth operation and safety.
Minor finishing defects that are not addressed progressively can accumulate into a substantial snag list at the end of the project.
8. QA/QC for Furniture and Joinery
Furniture and joinery directly affect the day-to-day user experience within the workplace.
For workstations, inspections should cover dimensions, modular arrangement, circulation clearances, alignment, electrical outlets and data point locations.
For joinery items such as reception counters, pantry cabinets, storage cabinets or feature walls, actual site dimensions should be verified before fabrication. Material colors, edge details, hardware and surface finishing should also be checked.
Interfaces between joinery and architectural finishes require particular attention to avoid visible gaps, misalignment or inconsistent colors.
9. Quality Control for Electrical, Data and IT Systems
In corporate office environments, electrical and IT systems have a direct impact on operational performance.
QC should include checks on outlet locations, circuits, power supplies, protective devices, UPS supplies where applicable, data points, patch panels, racks and cable routes.
Electrical and data points should be cross-checked against the workstation layout to ensure that every work position is adequately serviced.
For server rooms or HUB/IT rooms, quality control requirements are typically more stringent due to the coordination of power supply, UPS, cooling, network infrastructure, access control and monitoring systems.
10. QA/QC for HVAC and Ceiling Services Coordination
One of the areas most prone to coordination conflicts in office fit-out projects is the ceiling zone.
Lighting fixtures, supply air diffusers, return air grilles, sprinklers, smoke detectors, speakers, access panels and other devices all share relatively limited ceiling space.
QA/QC should therefore assess not only individual systems but also the overall coordination of the entire reflected ceiling layout.
In addition to equipment positions, the HVAC system should be checked for operational performance, airflow, temperature conditions and accessibility for future maintenance.
11. Quality Control for Fire Protection and Life Safety Systems
Fire protection and life safety systems should never be treated as decorative elements within an office.
Whenever the layout changes, the positions of sprinklers, detectors, Exit signs, emergency lighting and other life safety devices should be reviewed against the approved design and existing building system requirements.
New partitions, ceilings, furniture or branding elements must not obstruct any safety equipment.
For emergency exits in particular, QC should verify circulation clearance, door swing direction and the required escape route conditions.
12. Testing & Commissioning Before Handover
Once the main construction works are substantially complete, the project proceeds to the Testing & Commissioning (T&C) stage.
At this stage, technical systems are tested under actual operating conditions.
The scope may include power supply testing, outlet testing, lighting systems, data networks, UPS systems, HVAC, water supply and drainage, CCTV, access control, meeting room AV systems, BMS and other related systems.
The objective of Testing & Commissioning is not simply to confirm that equipment can be switched on.
It is to verify that all systems perform correctly and support the intended operation of the workplace.
13. Snag List – The Final QC Stage Before Handover
After completion, the Client, Project Management team and contractor typically carry out a comprehensive inspection to prepare a snag list or punch list.
This list records all outstanding items requiring correction before final acceptance.
Typical snag items may include uneven paint finishes, poorly finished silicone joints, doors requiring adjustment, scratched furniture, non-functioning lights or minor technical corrections.
However, the objective of an effective QA/QC system is to minimize the number of snag items from the outset, rather than leaving all defects to be addressed at the end of the project.
14. QA/QC Documentation for Office Fit-Out Projects
Quality management should not only be visible in the completed works but also properly recorded and documented.
Depending on the scale and complexity of the project, QA/QC documentation may include:
- Approved drawings
- Material approvals
- Approved samples
- Method statements
- Inspection records
- Testing & Commissioning reports
- Snag lists
- As-built drawings
- Inspection and acceptance records
These documents help the Client monitor project quality and also provide an important reference for future operation, maintenance and post-handover rectification.
15. Who Is Responsible for QA/QC on an Office Project?
QA/QC is not the sole responsibility of a QA/QC Engineer.
In an office interior fit-out project, quality control responsibility is typically shared between the Project Manager, Site Manager, Site Engineer, QA/QC Engineer, subcontractors and the Client’s supervision or Project Management team.
The design team also plays an important role because many quality issues originate from insufficient coordination at the drawing stage.
An effective quality management system should therefore establish a multi-level inspection process rather than relying on one individual.
16. Common QA/QC Issues in Office Interior Fit-Out
Common quality issues that may arise when QA/QC is not properly implemented include:
- Incorrect site dimensions
- Materials that do not match approved samples
- Power outlets misaligned with workstation layouts
- MEP clashes with ceiling layouts
- Furniture dimensions not matching actual site conditions
- Incorrect material colors
- Surface finishing defects
- Technical systems not fully tested
- As-built drawings that do not reflect actual site conditions
Most of these issues can be prevented or significantly reduced if inspections are carried out at the correct stage.
This is why QA/QC should be considered an integral part of construction management, rather than simply a final inspection activity.
17. How Does QA/QC Help Control Cost and Schedule?
Quality, cost and schedule are closely interconnected.
A defect identified early usually requires relatively little time and cost to correct.
The same defect discovered only after ceilings, partitions or furniture have been completed may require extensive dismantling and rework.
Effective QA/QC helps reduce rework, minimize variations, limit last-minute changes and improve the likelihood of achieving the planned handover date.
Quality control should therefore not be viewed as something that slows down construction.
When properly managed, QA/QC is actually a tool that helps protect the project schedule and budget.
18. QA/QC in a Design & Build Model
Under an office Design & Build model, a single contractor is responsible for both design and construction.
This can provide significant advantages for QA/QC because design, material, technical and construction decisions can be coordinated within one integrated management structure.
Potential issues between architecture, MEP, IT, furniture and joinery can therefore be identified and resolved earlier, before physical works commence on site.
However, Design & Build is only effective when the contractor has a clear system for drawing control, procurement management, site coordination and quality control.
QA/QC Is Not Just About Appearance – It Is About Operational Performance
An interior project may look excellent in photographs, but the more important question is how well the workplace performs after the Client moves in.
A high-quality office should ensure:
Design Compliance – Correct Materials – Technical Compliance – Reliable Operation – Ease of Maintenance
This is the core value of QA/QC in office interior fit-out.
Bee Interior – Quality Control from Design Through Handover
Bee Interior delivers office interior Design & Build projects with integrated quality control throughout the entire project lifecycle, from existing-condition surveys, design coordination, shop drawings and material approvals to construction, Testing & Commissioning, inspection and final handover.
Rather than waiting until the end of the project to identify quality issues, our control process is implemented progressively at each stage to minimize rework, reduce unnecessary variations and ensure proper coordination between architecture, MEP, IT, furniture and joinery.
For businesses preparing to develop a new office, renovate an existing workplace or deliver a commercial fit-out project, establishing a clear QA/QC process from the beginning can provide better control over quality, schedule and cost.
Contact Bee Interior to discuss an office interior Design & Build solution tailored to your operational requirements, budget and project schedule.