01 — BRAND IDENTITY & SHOWROOM FACADE
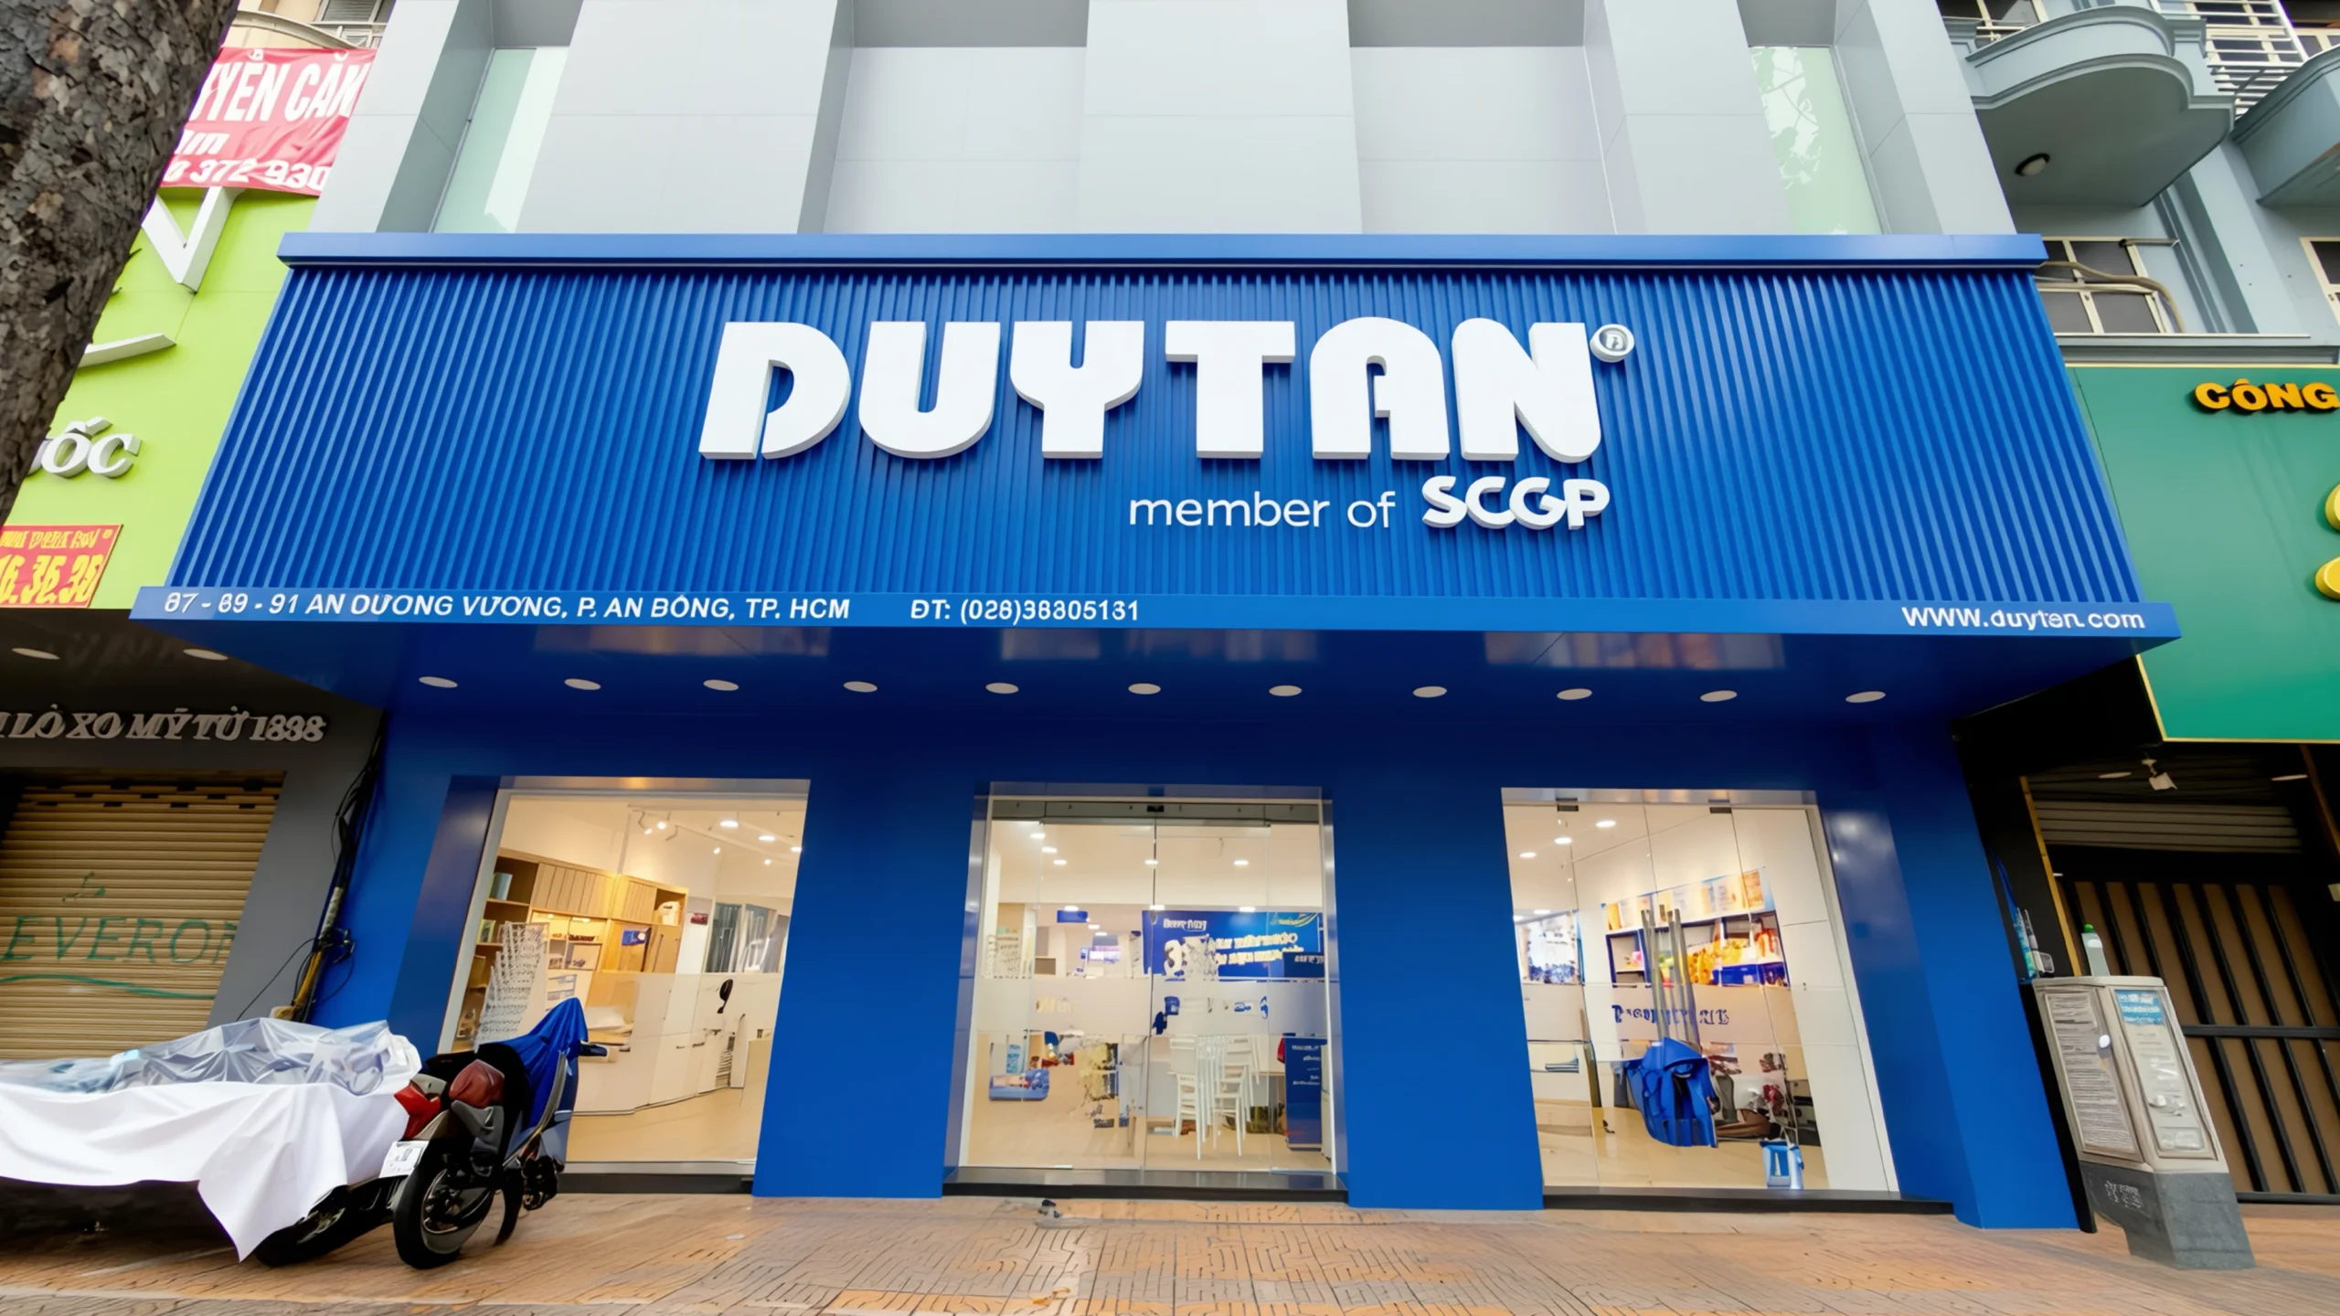
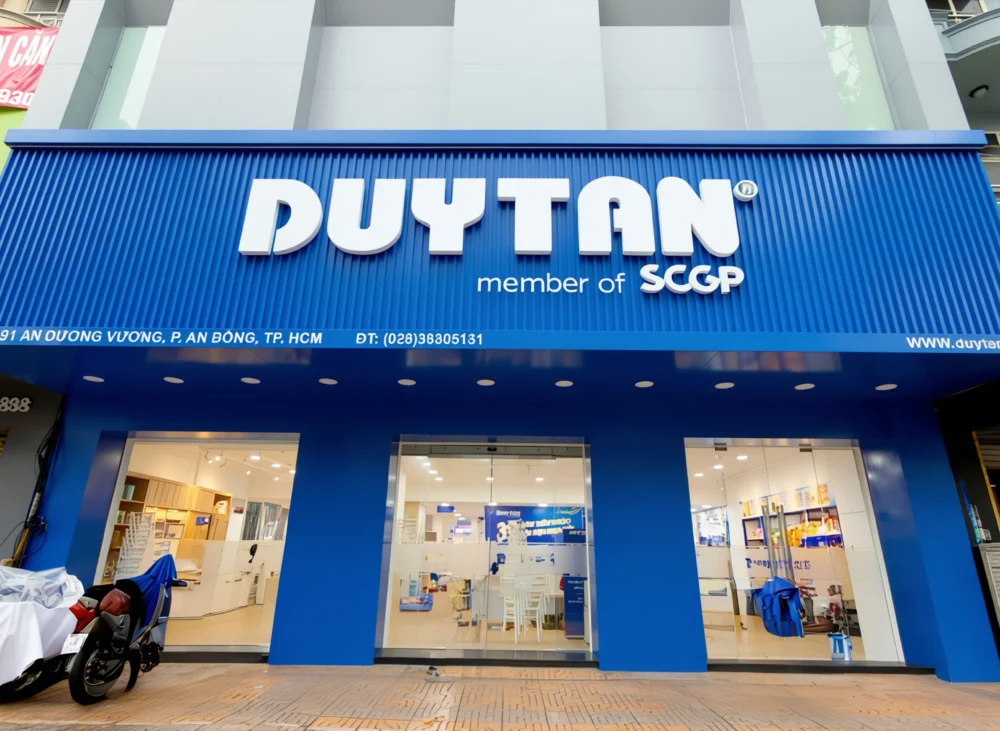
From the exterior, Duy Tan Showroom establishes a strong brand presence through the use of its signature blue color combined with large-scale logo signage.
Vertical blue fins add depth and rhythm to the façade, creating a clear visual identity from the street.
Rather than treating façade architecture and branding as separate elements, the two are developed as a unified composition.
The blue color continues into the interior, creating a seamless visual journey from the exterior into the product display areas.
02 — PRODUCT DISPLAY SYSTEM ORGANIZED BY CATEGORY
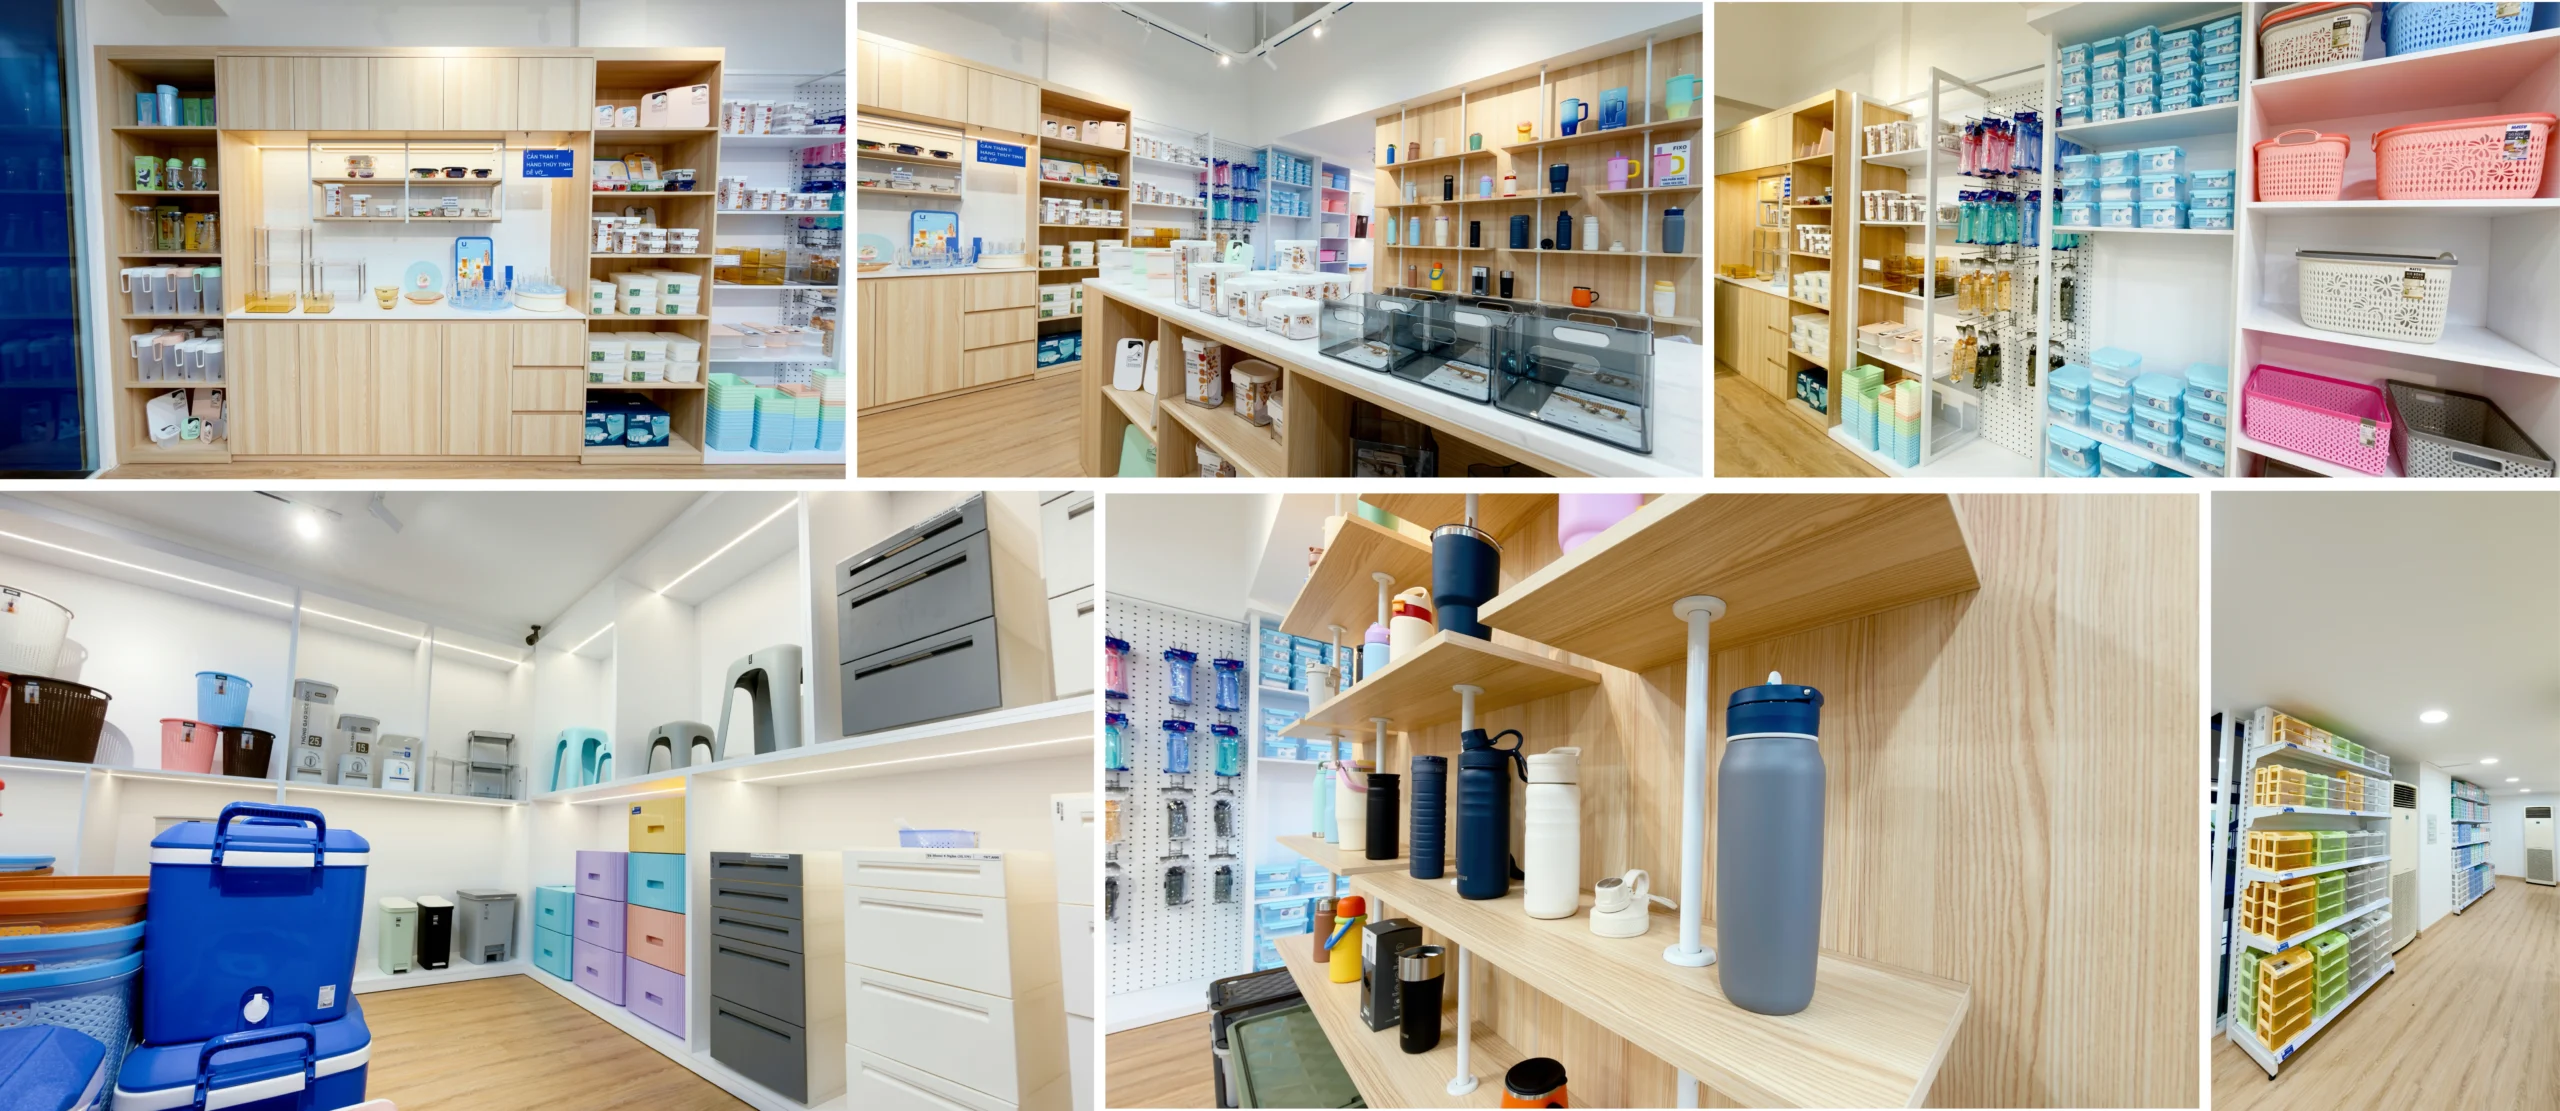
One of the key requirements of the showroom is the ability to accommodate a product portfolio with a wide range of sizes, colors and functions.
The display environment is therefore organized through a variety of systems, including:
- Wall-mounted shelving systems
- Central display units
- Pegboard displays for smaller products
- Open shelving at multiple heights
- Integrated timber cabinetry
- Dedicated display zones for specific product categories
This approach allows customers to quickly identify different product groups and navigate between areas without visual clutter.
At the same time, the flexible shelving system allows the showroom to adapt easily as the product portfolio evolves.
03 — PRODUCTS AS THE PRIMARY SOURCE OF COLOR
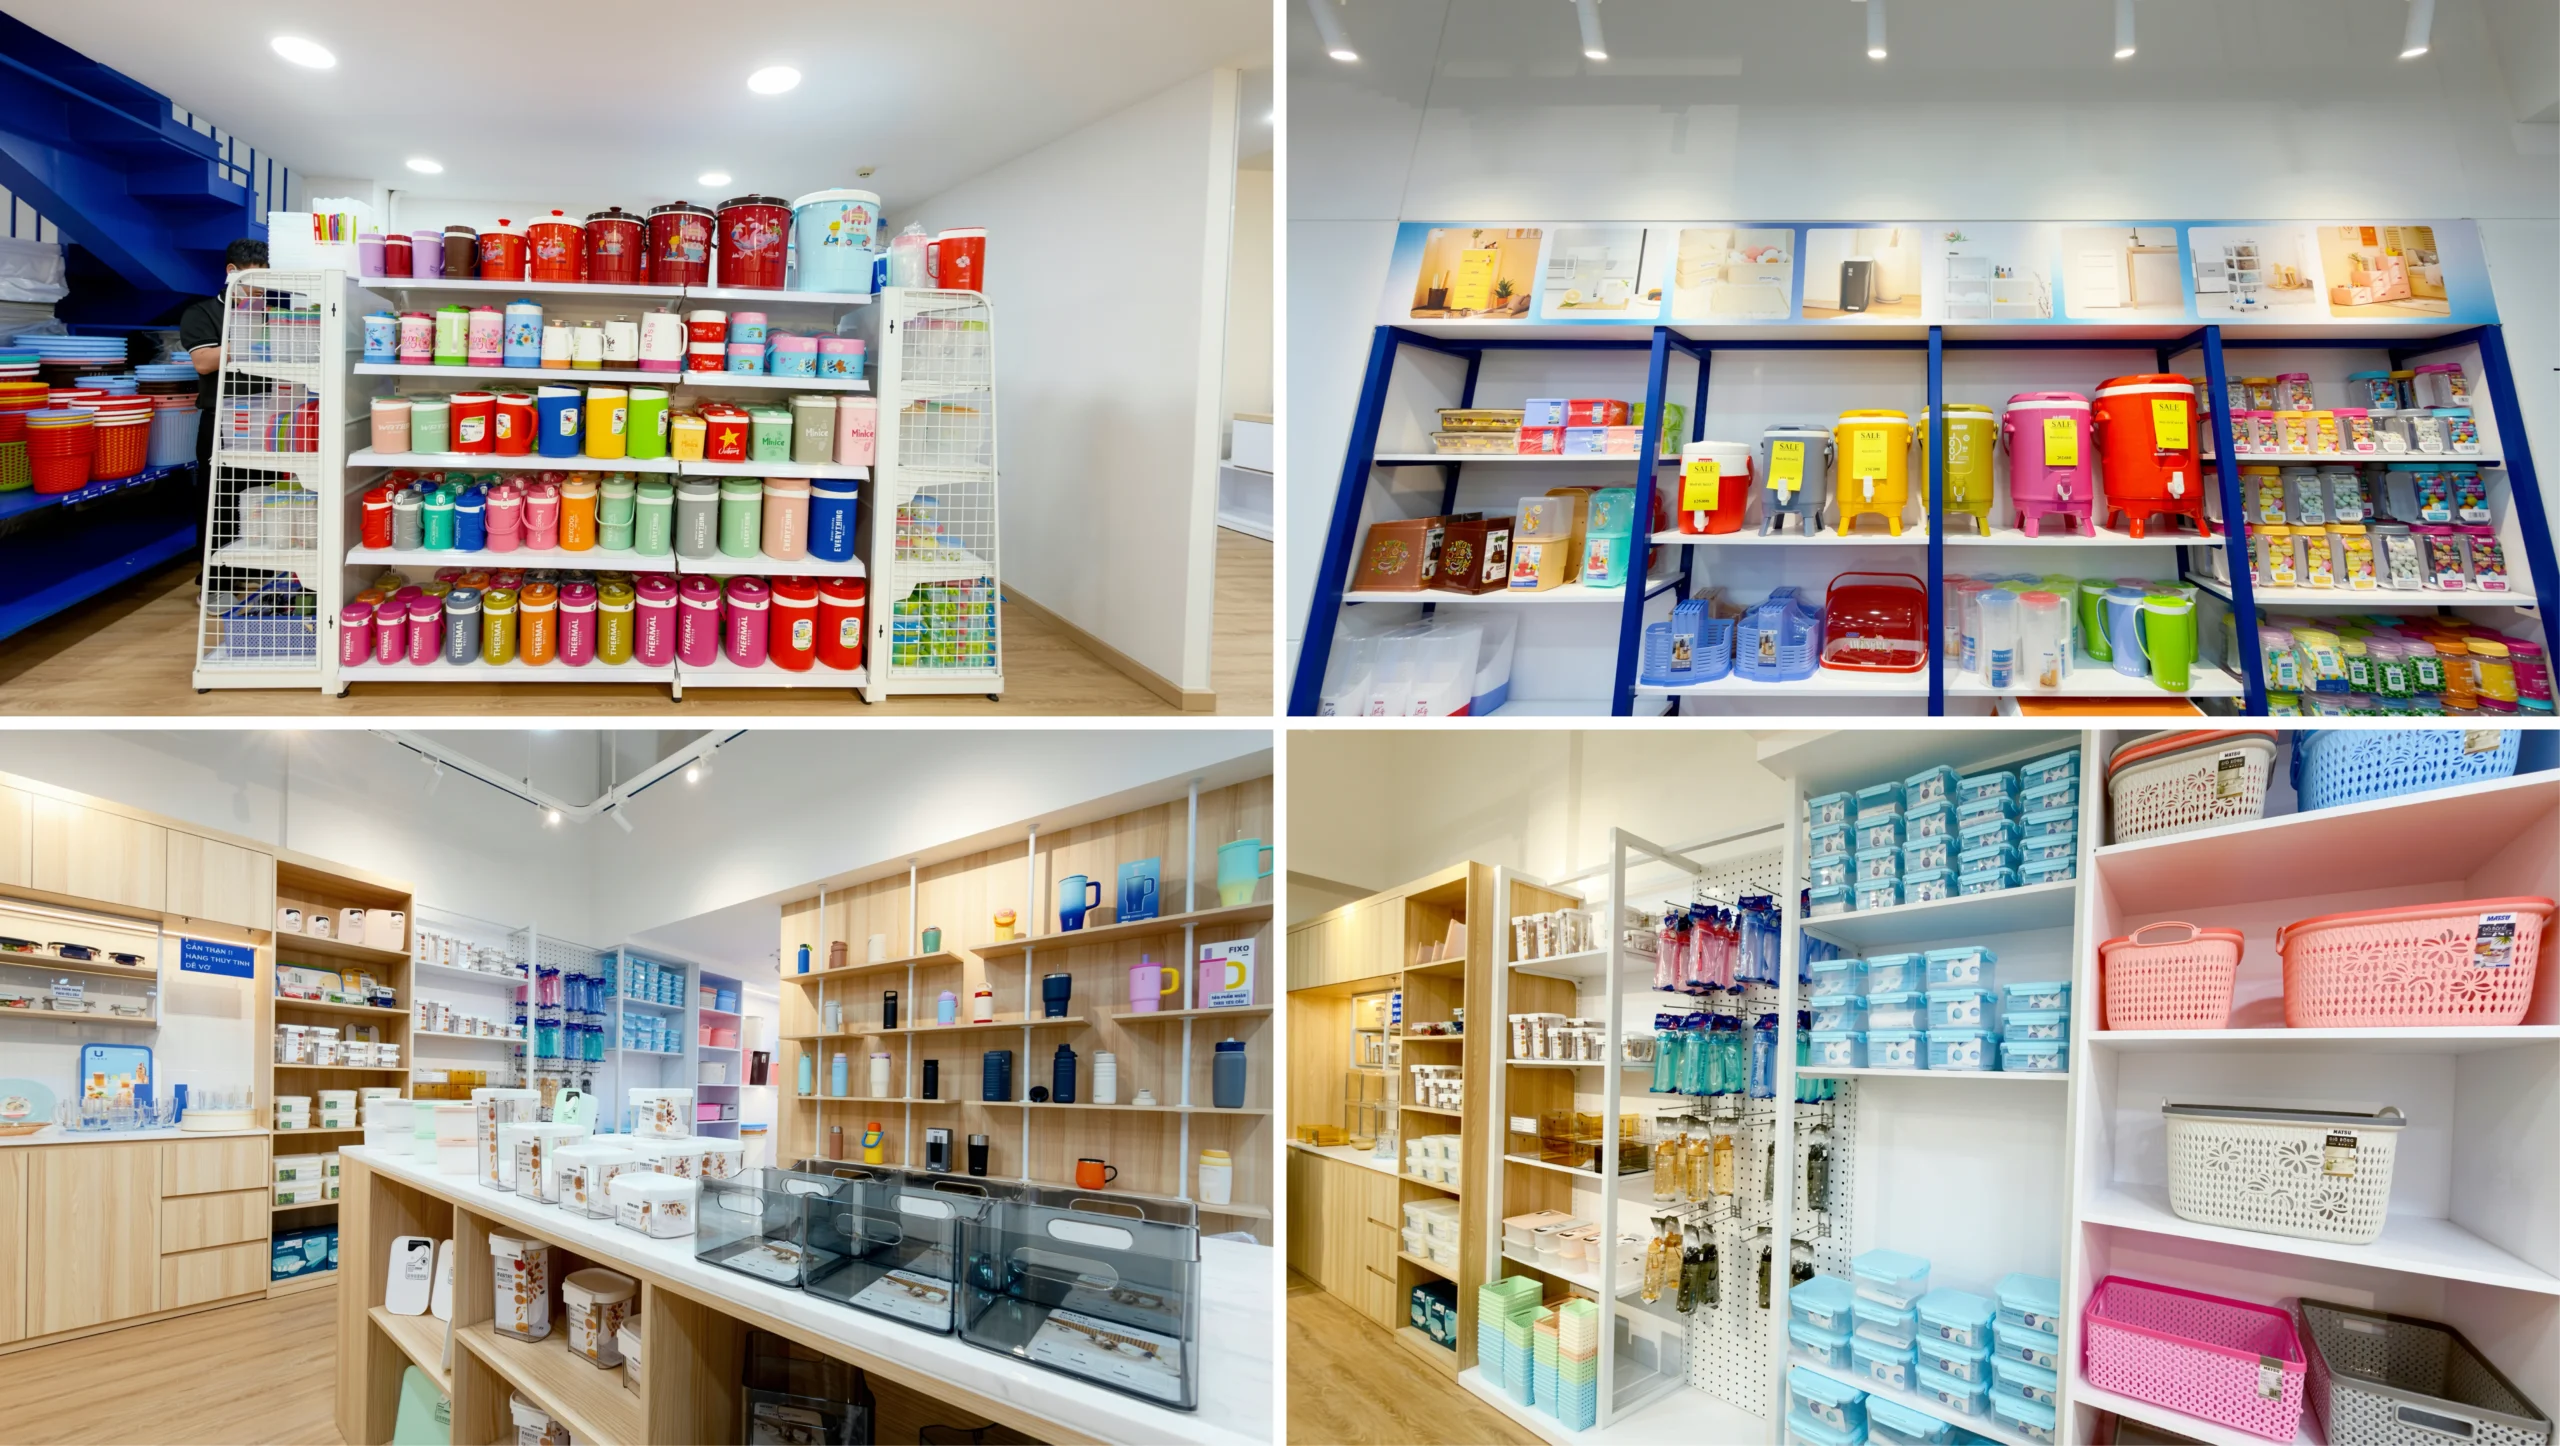
Unlike many retail environments where decorative finishes are used as the main visual accents, at Duy Tan Showroom, the products themselves provide the color.
Storage boxes, baskets, stools, tables, drinkware and household products in a wide range of colors are displayed against a neutral backdrop of white and light timber.
This allows the products to stand out while preventing the interior design from visually competing with the merchandise.
In particular, the seating and colorful plastic product areas create a lively visual composition while remaining organized and easy to browse.
04 — TIMBER DISPLAY SYSTEMS & HOUSEHOLD PRODUCT ZONE
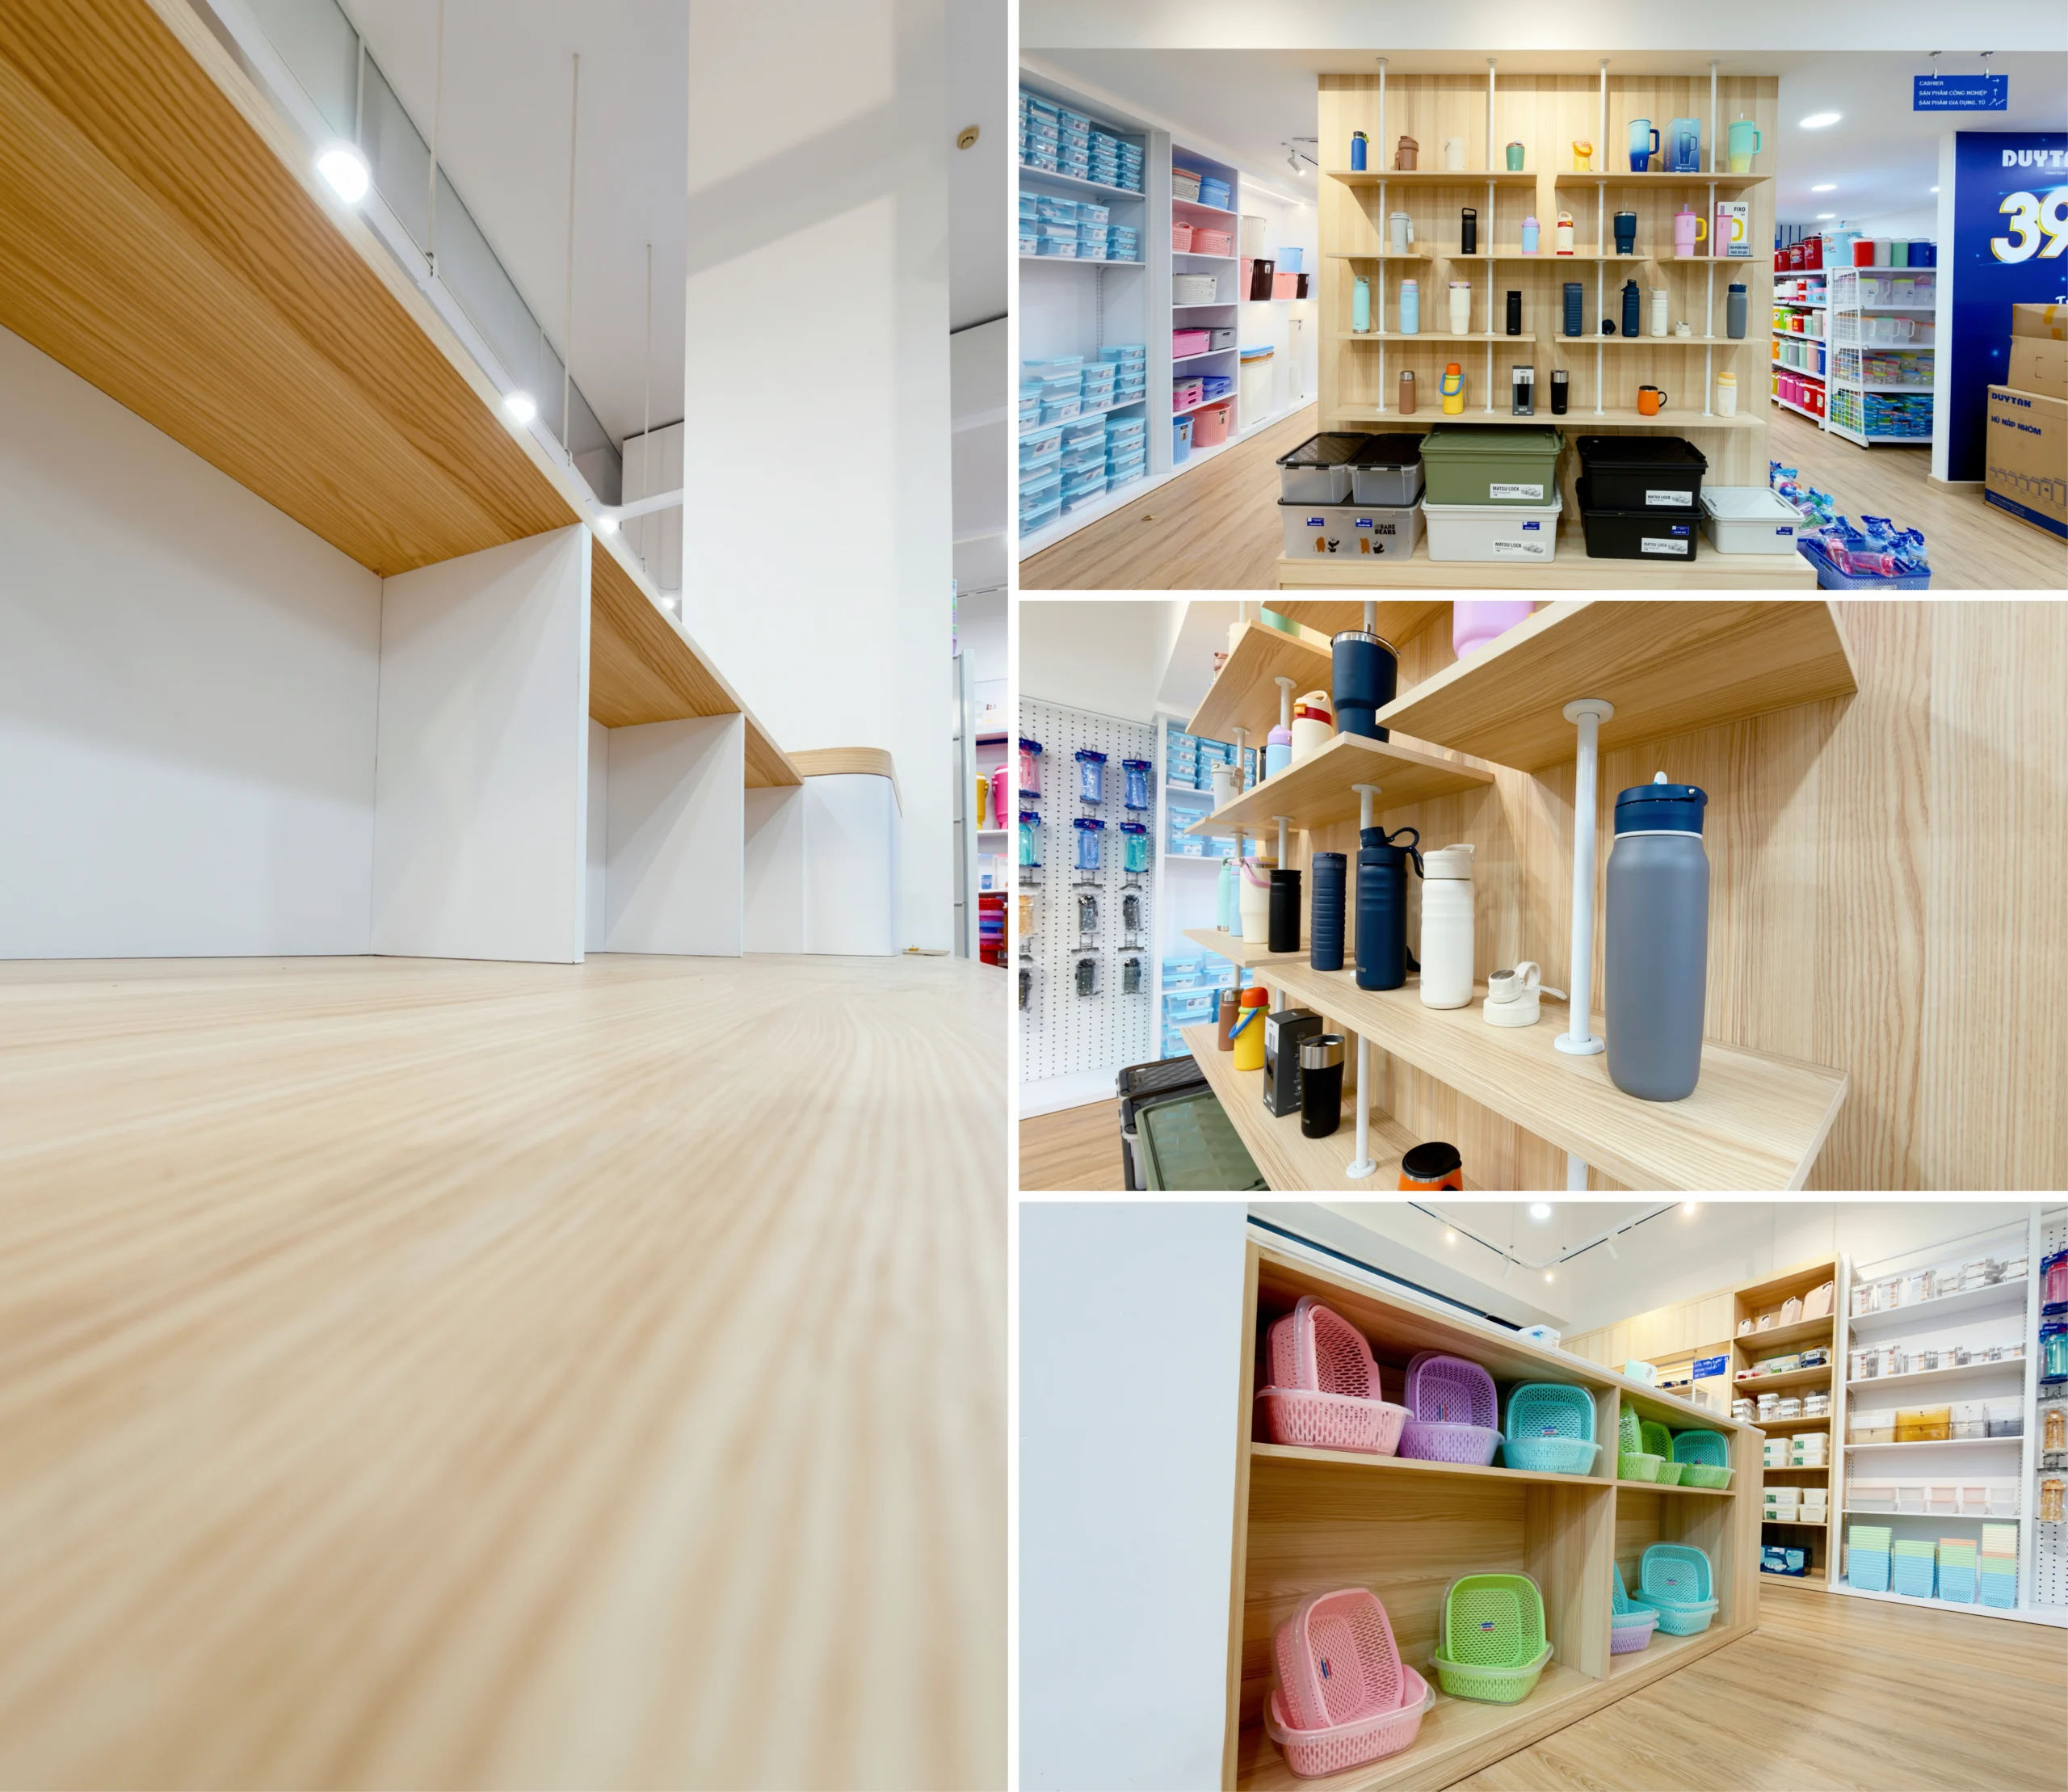
A warmer atmosphere is introduced into the household product areas through the use of light timber cabinetry and shelving.
The modules are designed in various sizes to accommodate:
- Food storage containers
- Bottles and drinkware
- Trays and baskets
- Storage products
- Kitchen accessories
- Other household product ranges
The timber finish provides a neutral and approachable backdrop while balancing the stronger blue-and-white brand palette.
Integrated LED lighting within the shelving further enhances product visibility and improves the overall level of finish.
05 — FLEXIBLE PRODUCT DISPLAY ENVIRONMENT
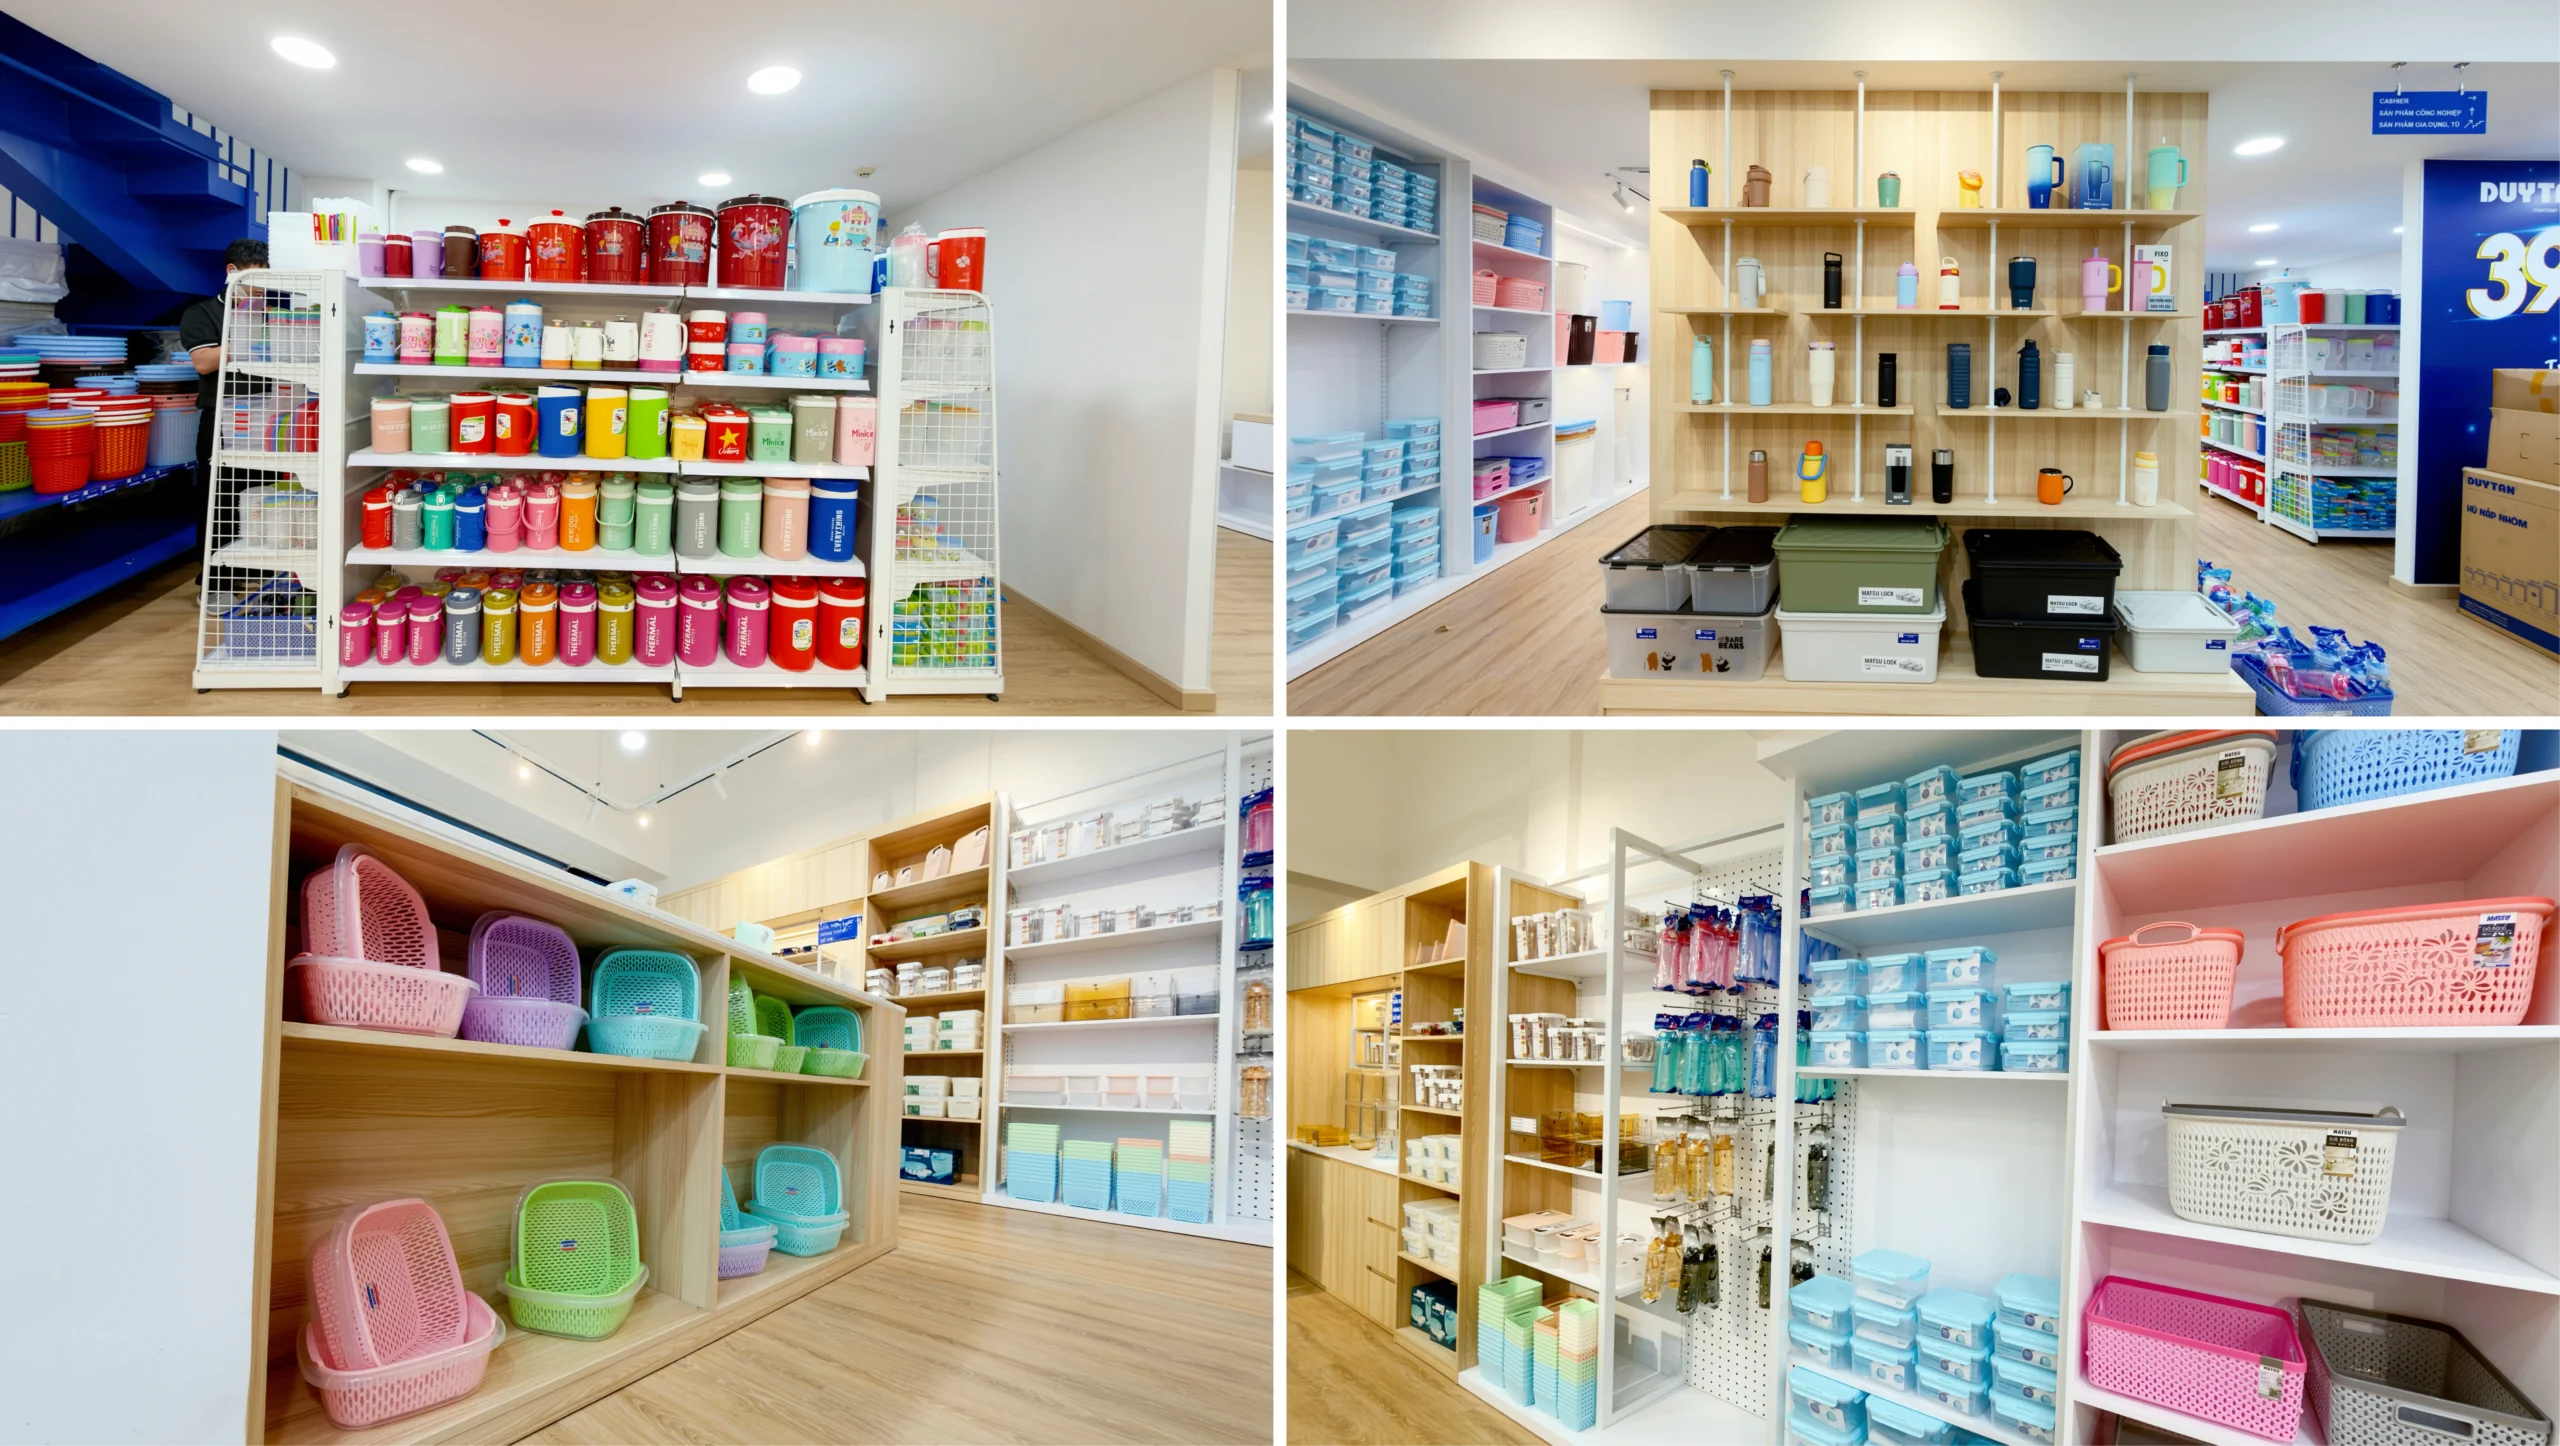
The shelving systems are designed not only for the initial product arrangement at handover, but also for long-term operational flexibility.
Shelf heights can be adjusted to suit products of different dimensions.
Independent display modules allow individual areas to be reconfigured without requiring major changes to the overall interior.
This adaptability is particularly important in retail environments, where product ranges, promotional campaigns and merchandising strategies are continuously updated.
06 — MEETING ROOM & CORPORATE ACHIEVEMENT DISPLAY

In addition to the retail areas, the project incorporates spaces that support internal operations and client engagement.
The meeting room is designed in a clean and contemporary manner, featuring a white meeting table, mesh office chairs and glass partitions.
A full-height timber display system with glass shelves runs along the room, providing dedicated space for awards, certificates and corporate achievements.
The space therefore serves not only as a meeting and discussion area, but also as a place to communicate part of Duy Tan’s corporate journey and brand credibility.
07 — SAMPLE PRODUCT DISPLAY AREA

Several areas are dedicated to sample products and more technical product ranges.
Blue framing combined with white shelving continues the overall visual language of the showroom.
The vertical display arrangement makes efficient use of wall space while allowing a wide range of samples to be clearly organized and presented.
In these areas, the interior is deliberately kept minimal so that the products remain the primary visual focus.
08 — LIGHTING THAT SUPPORTS PRODUCT EXPERIENCE
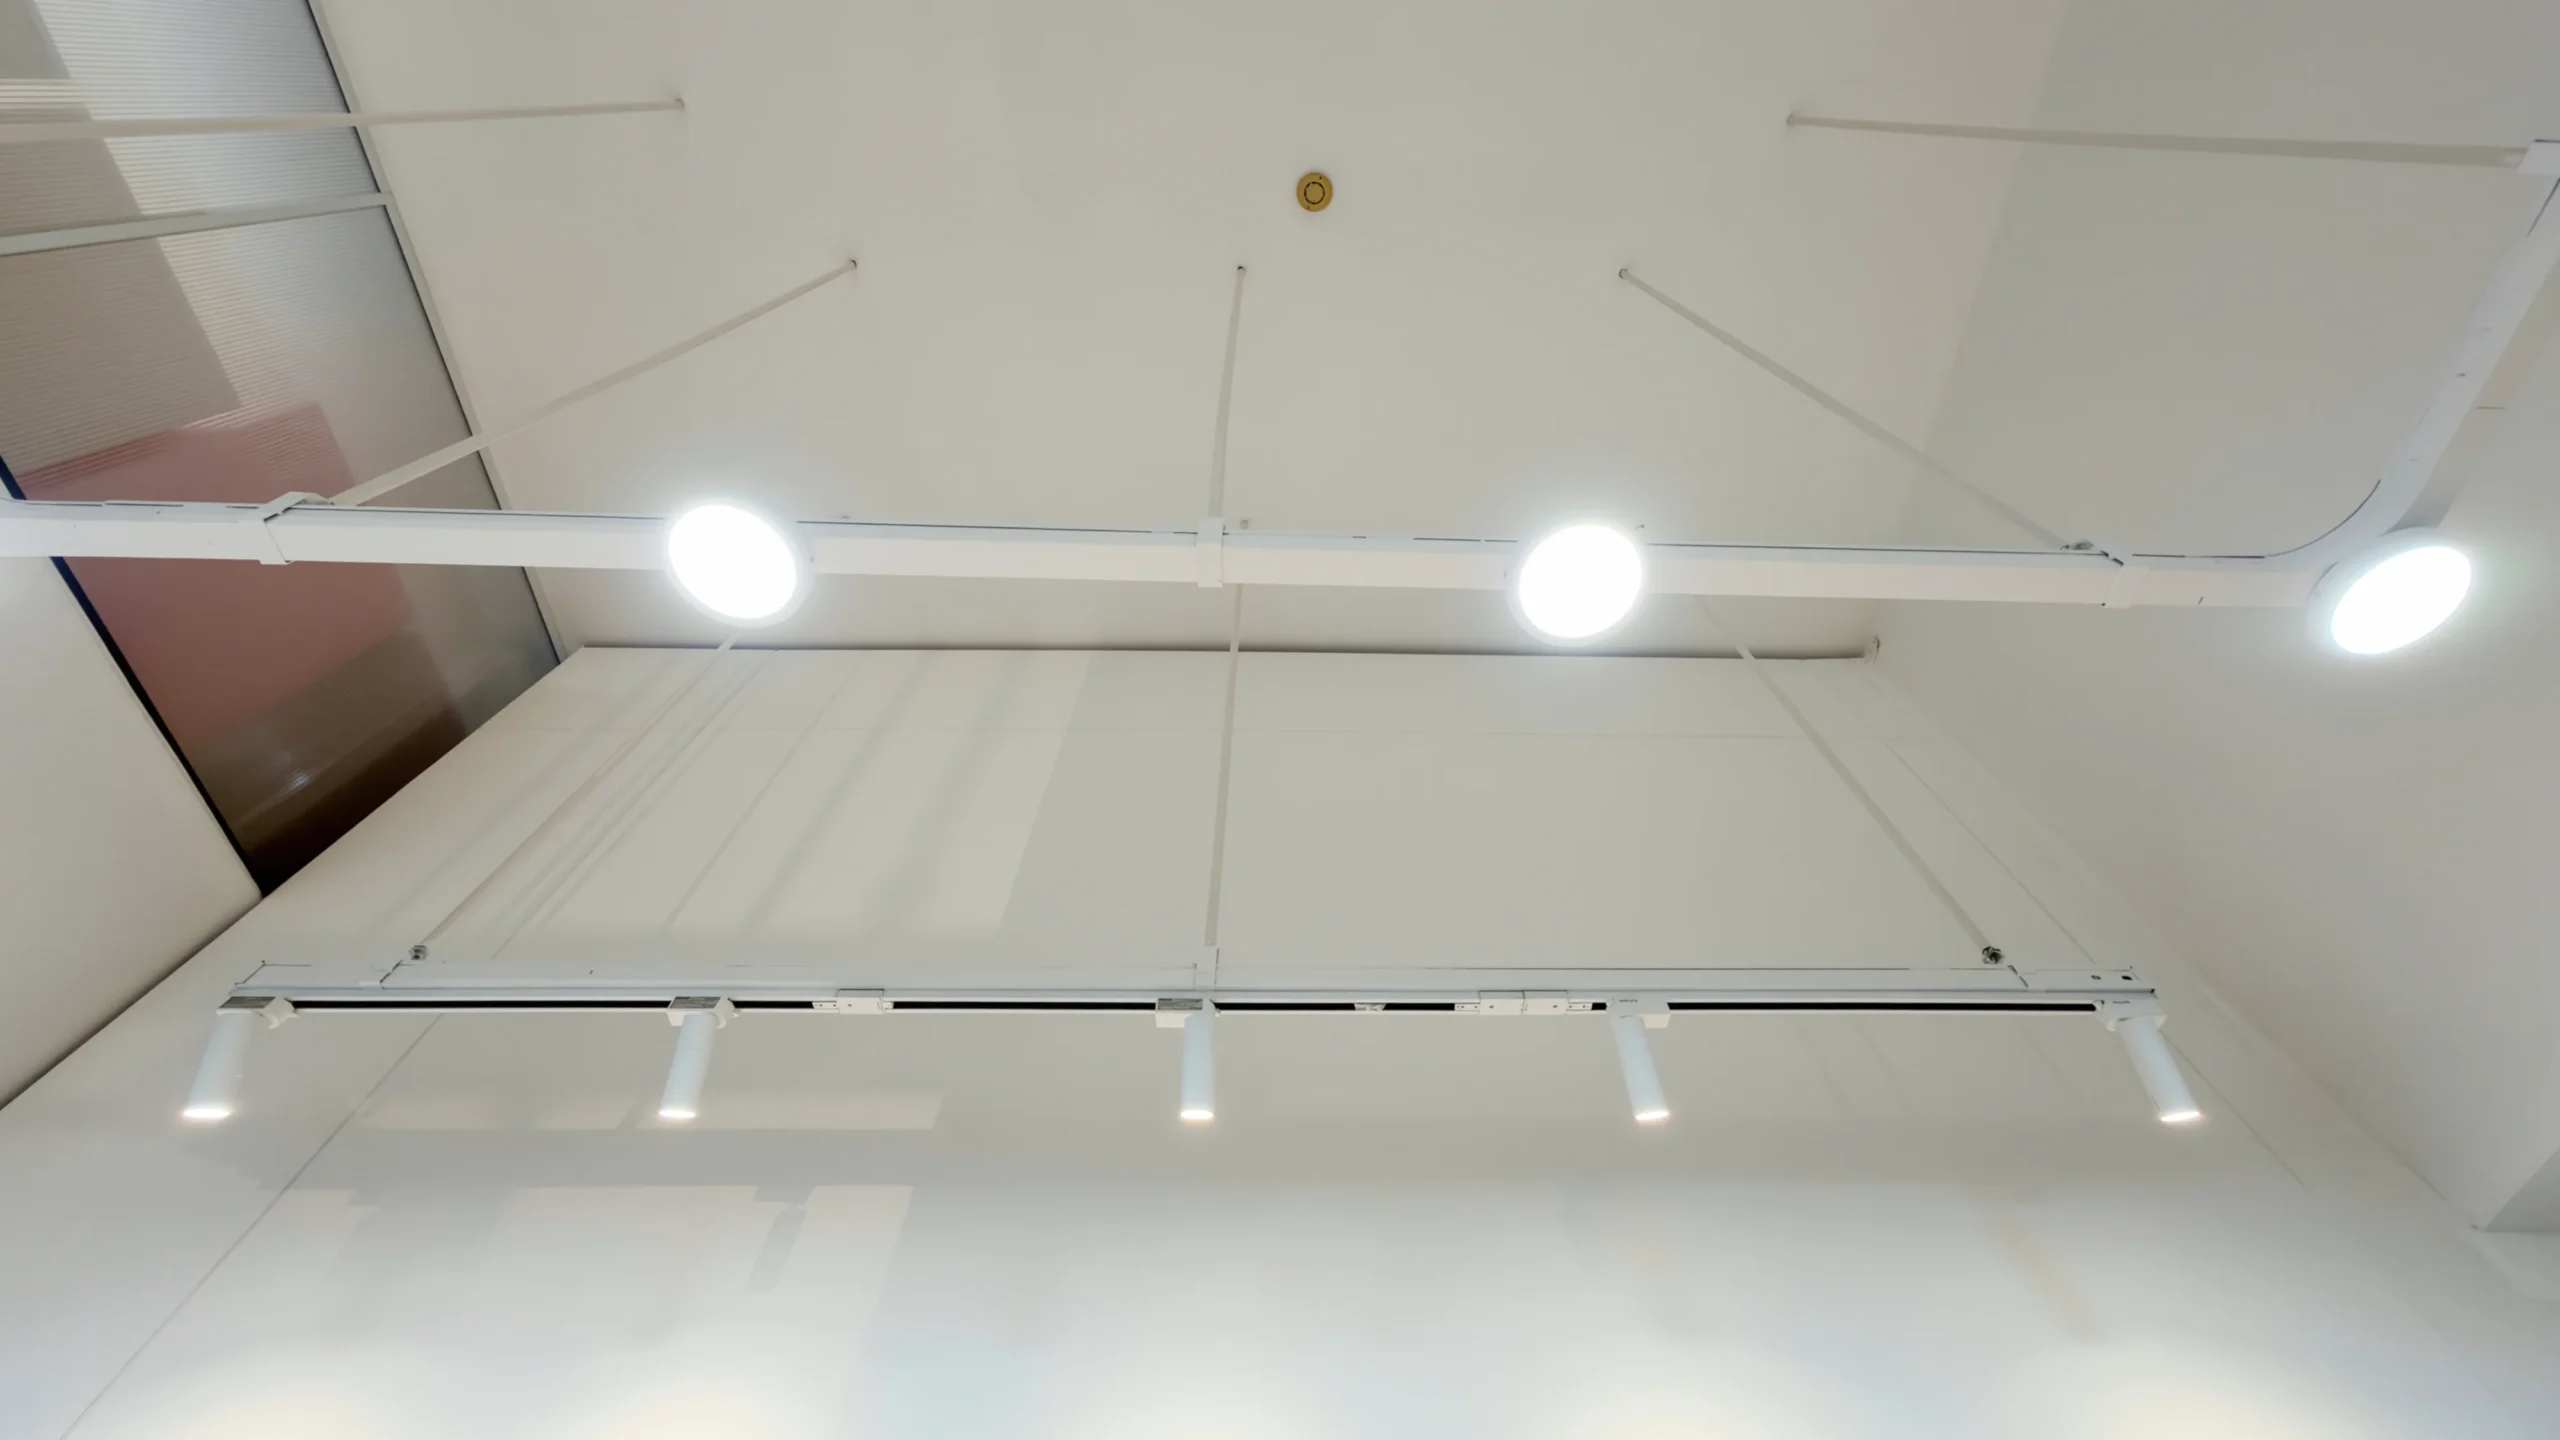
Lighting plays an important role in shaping the showroom experience.
Rather than relying on a single general lighting solution, the project combines several lighting layers:
- Downlights for general illumination
- Track lighting for display areas
- Integrated LED lighting within shelving
- Accent lighting for selected products
- Feature lighting at the cashier and branding zones
This layered lighting strategy helps customers perceive product colors, forms and finishes more clearly.
At the same time, the overall lighting remains consistent throughout the showroom, maintaining a clean, bright and easy-to-navigate environment.
09 — CASHIER COUNTER & BRAND TOUCHPOINT
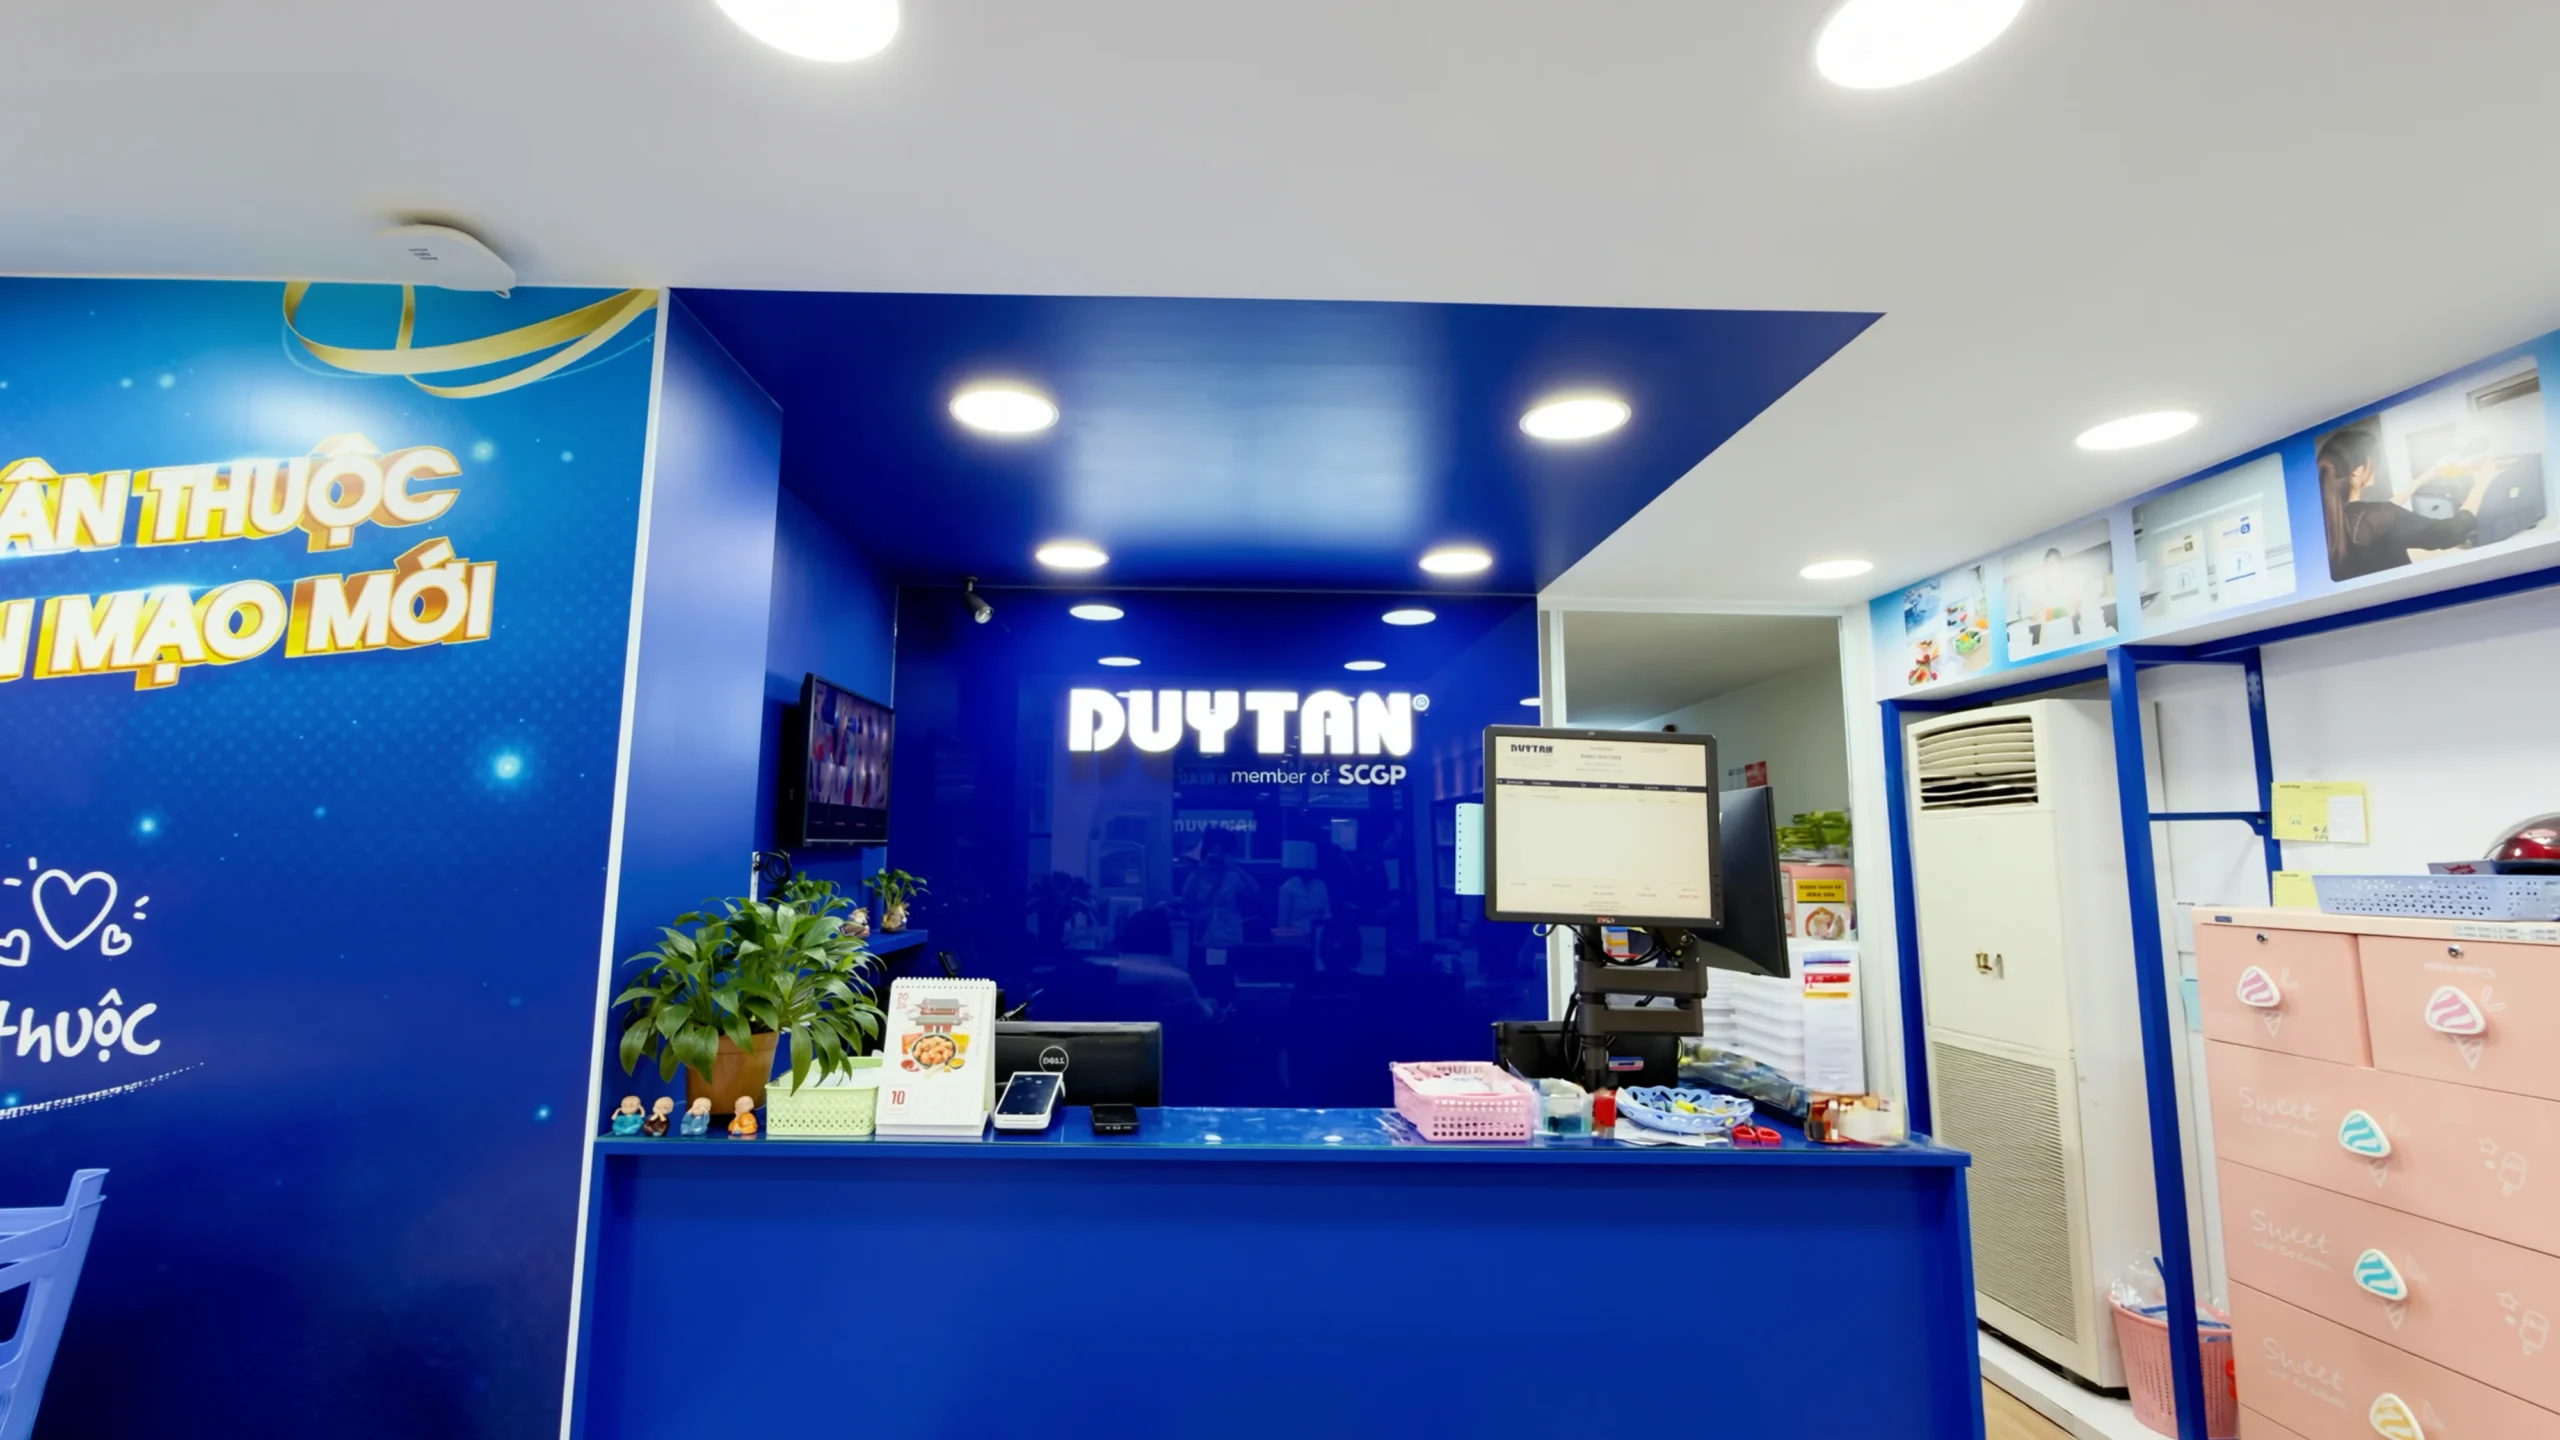
The cashier area is developed as one of the strongest branded touchpoints within the showroom.
Duy Tan’s signature blue is used prominently at both the counter and backdrop, while the illuminated logo creates a clear visual focus.
The cashier counter acts as the final touchpoint in the customer journey while reinforcing brand recognition before customers leave the showroom.
Small greenery elements are introduced to soften the space and visually balance the intensity of the blue surfaces.
10 — CIRCULATION & OPERATIONAL EFFICIENCY
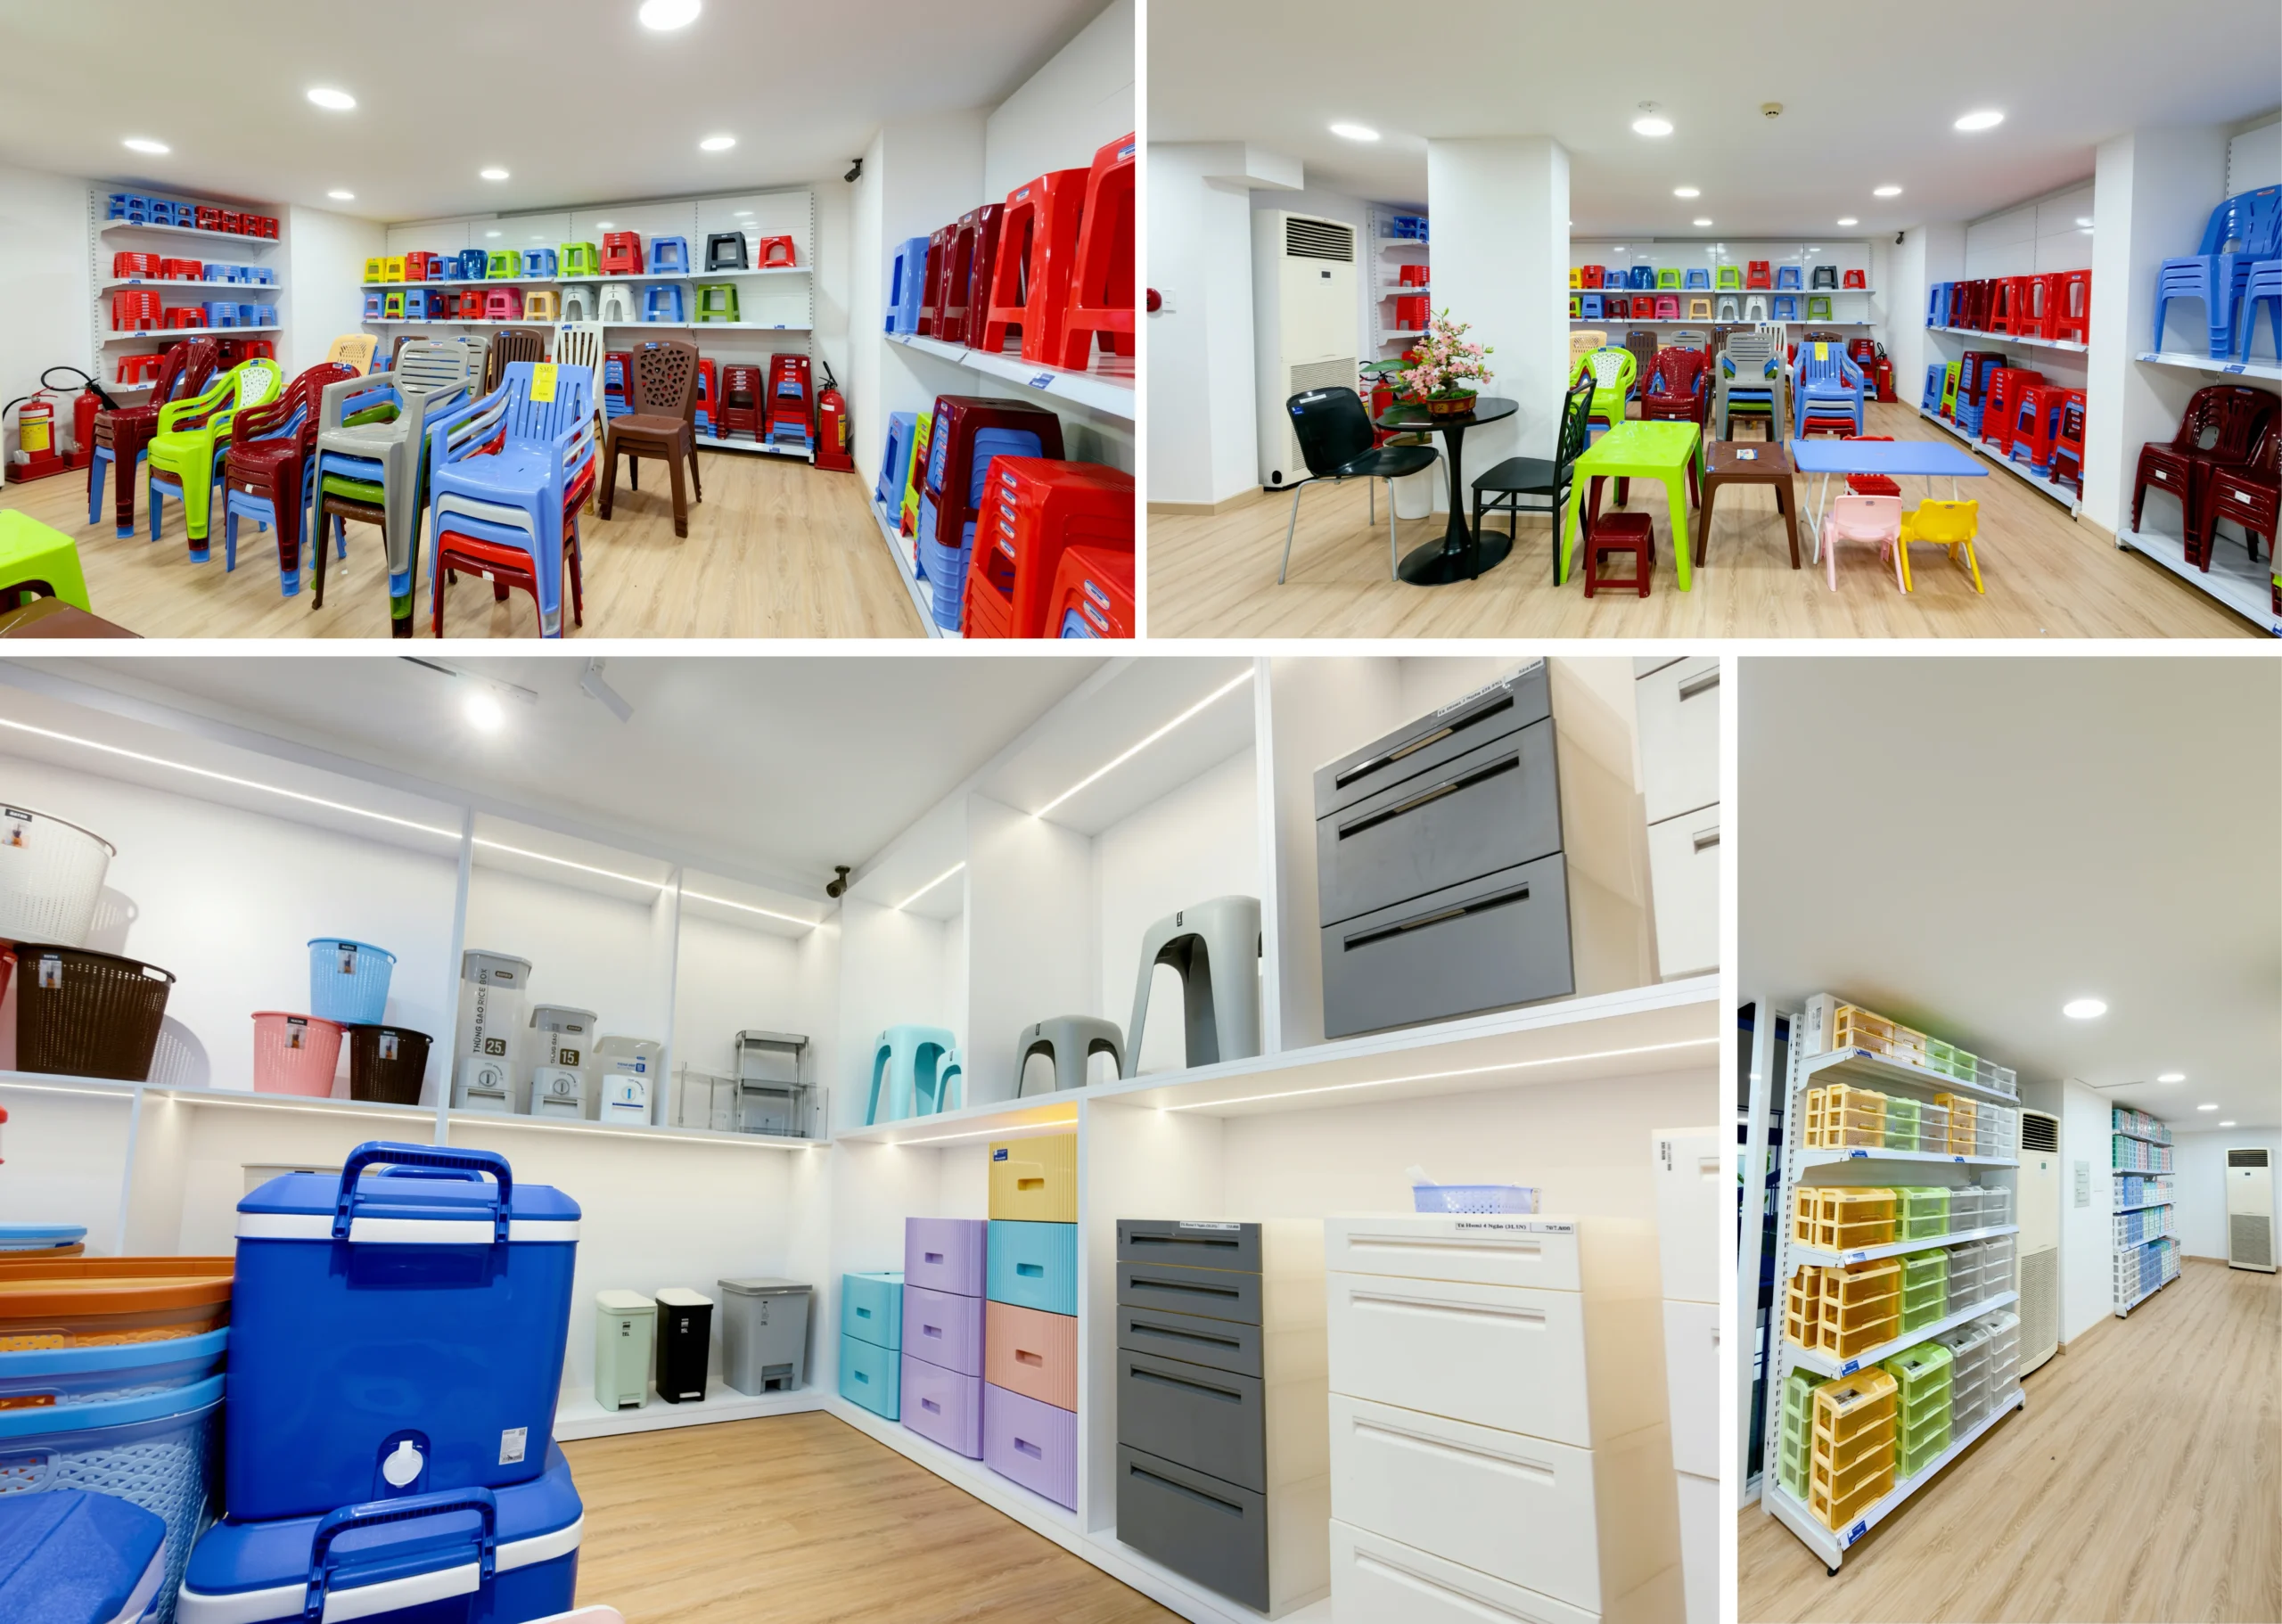
A showroom with a large volume of products needs to maintain a careful balance between display density and circulation.
Clear circulation routes are maintained between central display units and wall-mounted shelving.
Grouping products into defined zones helps customers navigate the showroom more intuitively while also supporting staff during daily operations such as:
- Product replenishment
- Merchandise rearrangement
- Display layout adjustments
- Cleaning
- Inventory checks
- Shelving maintenance
As a result, the design supports not only the customer experience but also the day-to-day operational requirements of the showroom.
MATERIAL & COLOR PALETTE
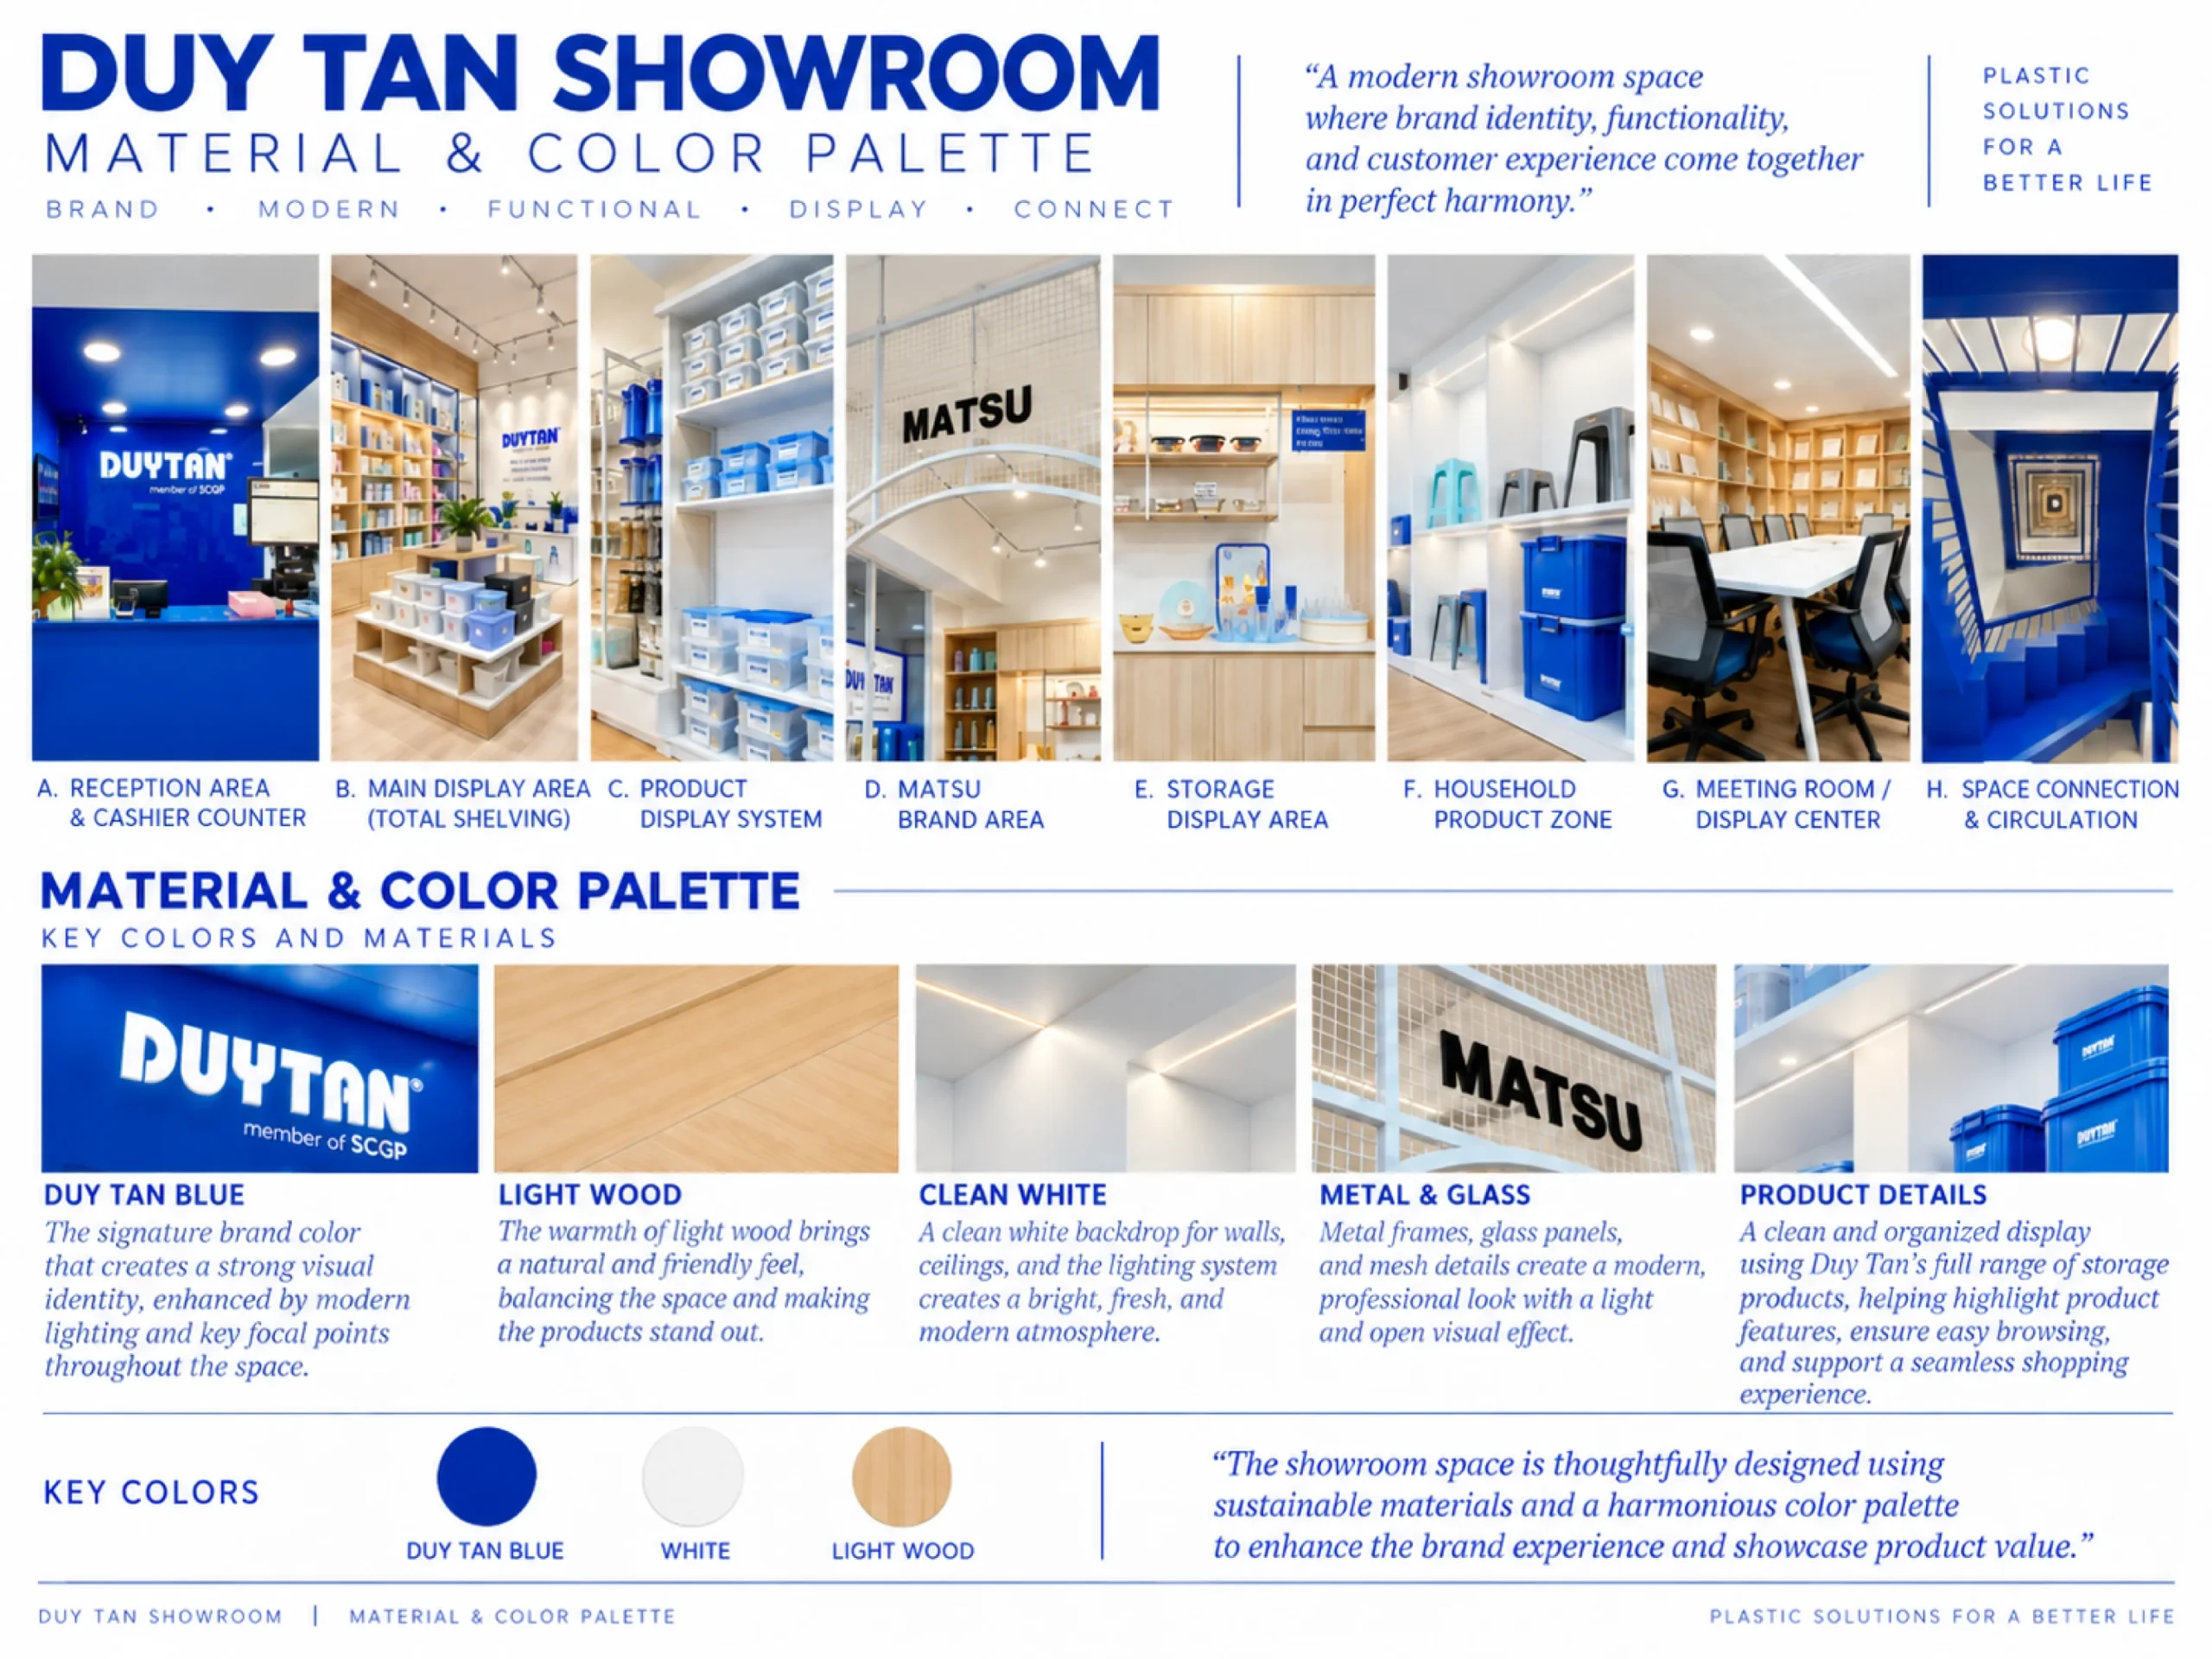
DUY TAN BLUE
Duy Tan’s signature blue is used across the façade, branding elements, cashier counter, staircase and display framing to maintain a consistent brand identity throughout the project.
WHITE
White is used extensively on ceilings, walls and shelving systems, creating a neutral base that enhances brightness and allows product colors to stand out.
LIGHT TIMBER
Light timber is applied to cabinetry, display shelving and the meeting room, adding warmth and balancing the blue-and-white palette.
GLASS
Glass is used in the meeting room and award display shelving to maintain visual openness and create a lighter spatial expression.
POWDER-COATED METAL
Metal frames and shelving systems provide a flexible structural solution for the display areas while supporting long-term product changes and operational requirements.
DESIGN LANGUAGE
Duy Tan Showroom is developed around three core principles:
Display — Identity — Experience
The architectural environment is kept bright, simple and systematic to provide an effective backdrop for the products.
The brand’s signature blue acts as a visual connector between different zones, while light timber introduces warmth and approachability into the customer experience.
Flexible display systems allow product ranges of different sizes and colors to coexist within a clear and organized retail environment.
Rather than allowing the interior design to compete with the products, the project adopts the opposite approach:
The space becomes a backdrop that allows the products to be seen at their best.
The result is a showroom that supports large-volume product display while maintaining operational flexibility, ease of merchandising and a consistent brand identity.
BEE INTERIOR
OFFICE – SHOWROOM – COMMERCIAL INTERIOR DESIGN & FIT-OUT
Bee Interior provides comprehensive interior design and fit-out solutions, covering the full process from existing-condition surveys and space planning to design development, technical documentation, construction and final handover.
Our approach focuses on creating spaces that not only meet practical operational requirements, but also clearly communicate the brand identity, product values and customer experience that each business aims to deliver.