Office interior fit-out is not simply about arranging desks and chairs or completing a workplace. A comprehensive office project requires seamless coordination between architecture, MEP systems, interior works, technical systems, brand identity, and construction management.
For medium- and large-scale corporate offices in particular, coordinating all project scopes from the outset helps minimize variations, maintain the construction schedule, and create a workplace that meets actual operational requirements.
So, what does office interior fit-out include? Below are the key work packages commonly involved in a complete office fit-out project.
1. Architectural Finishing Works
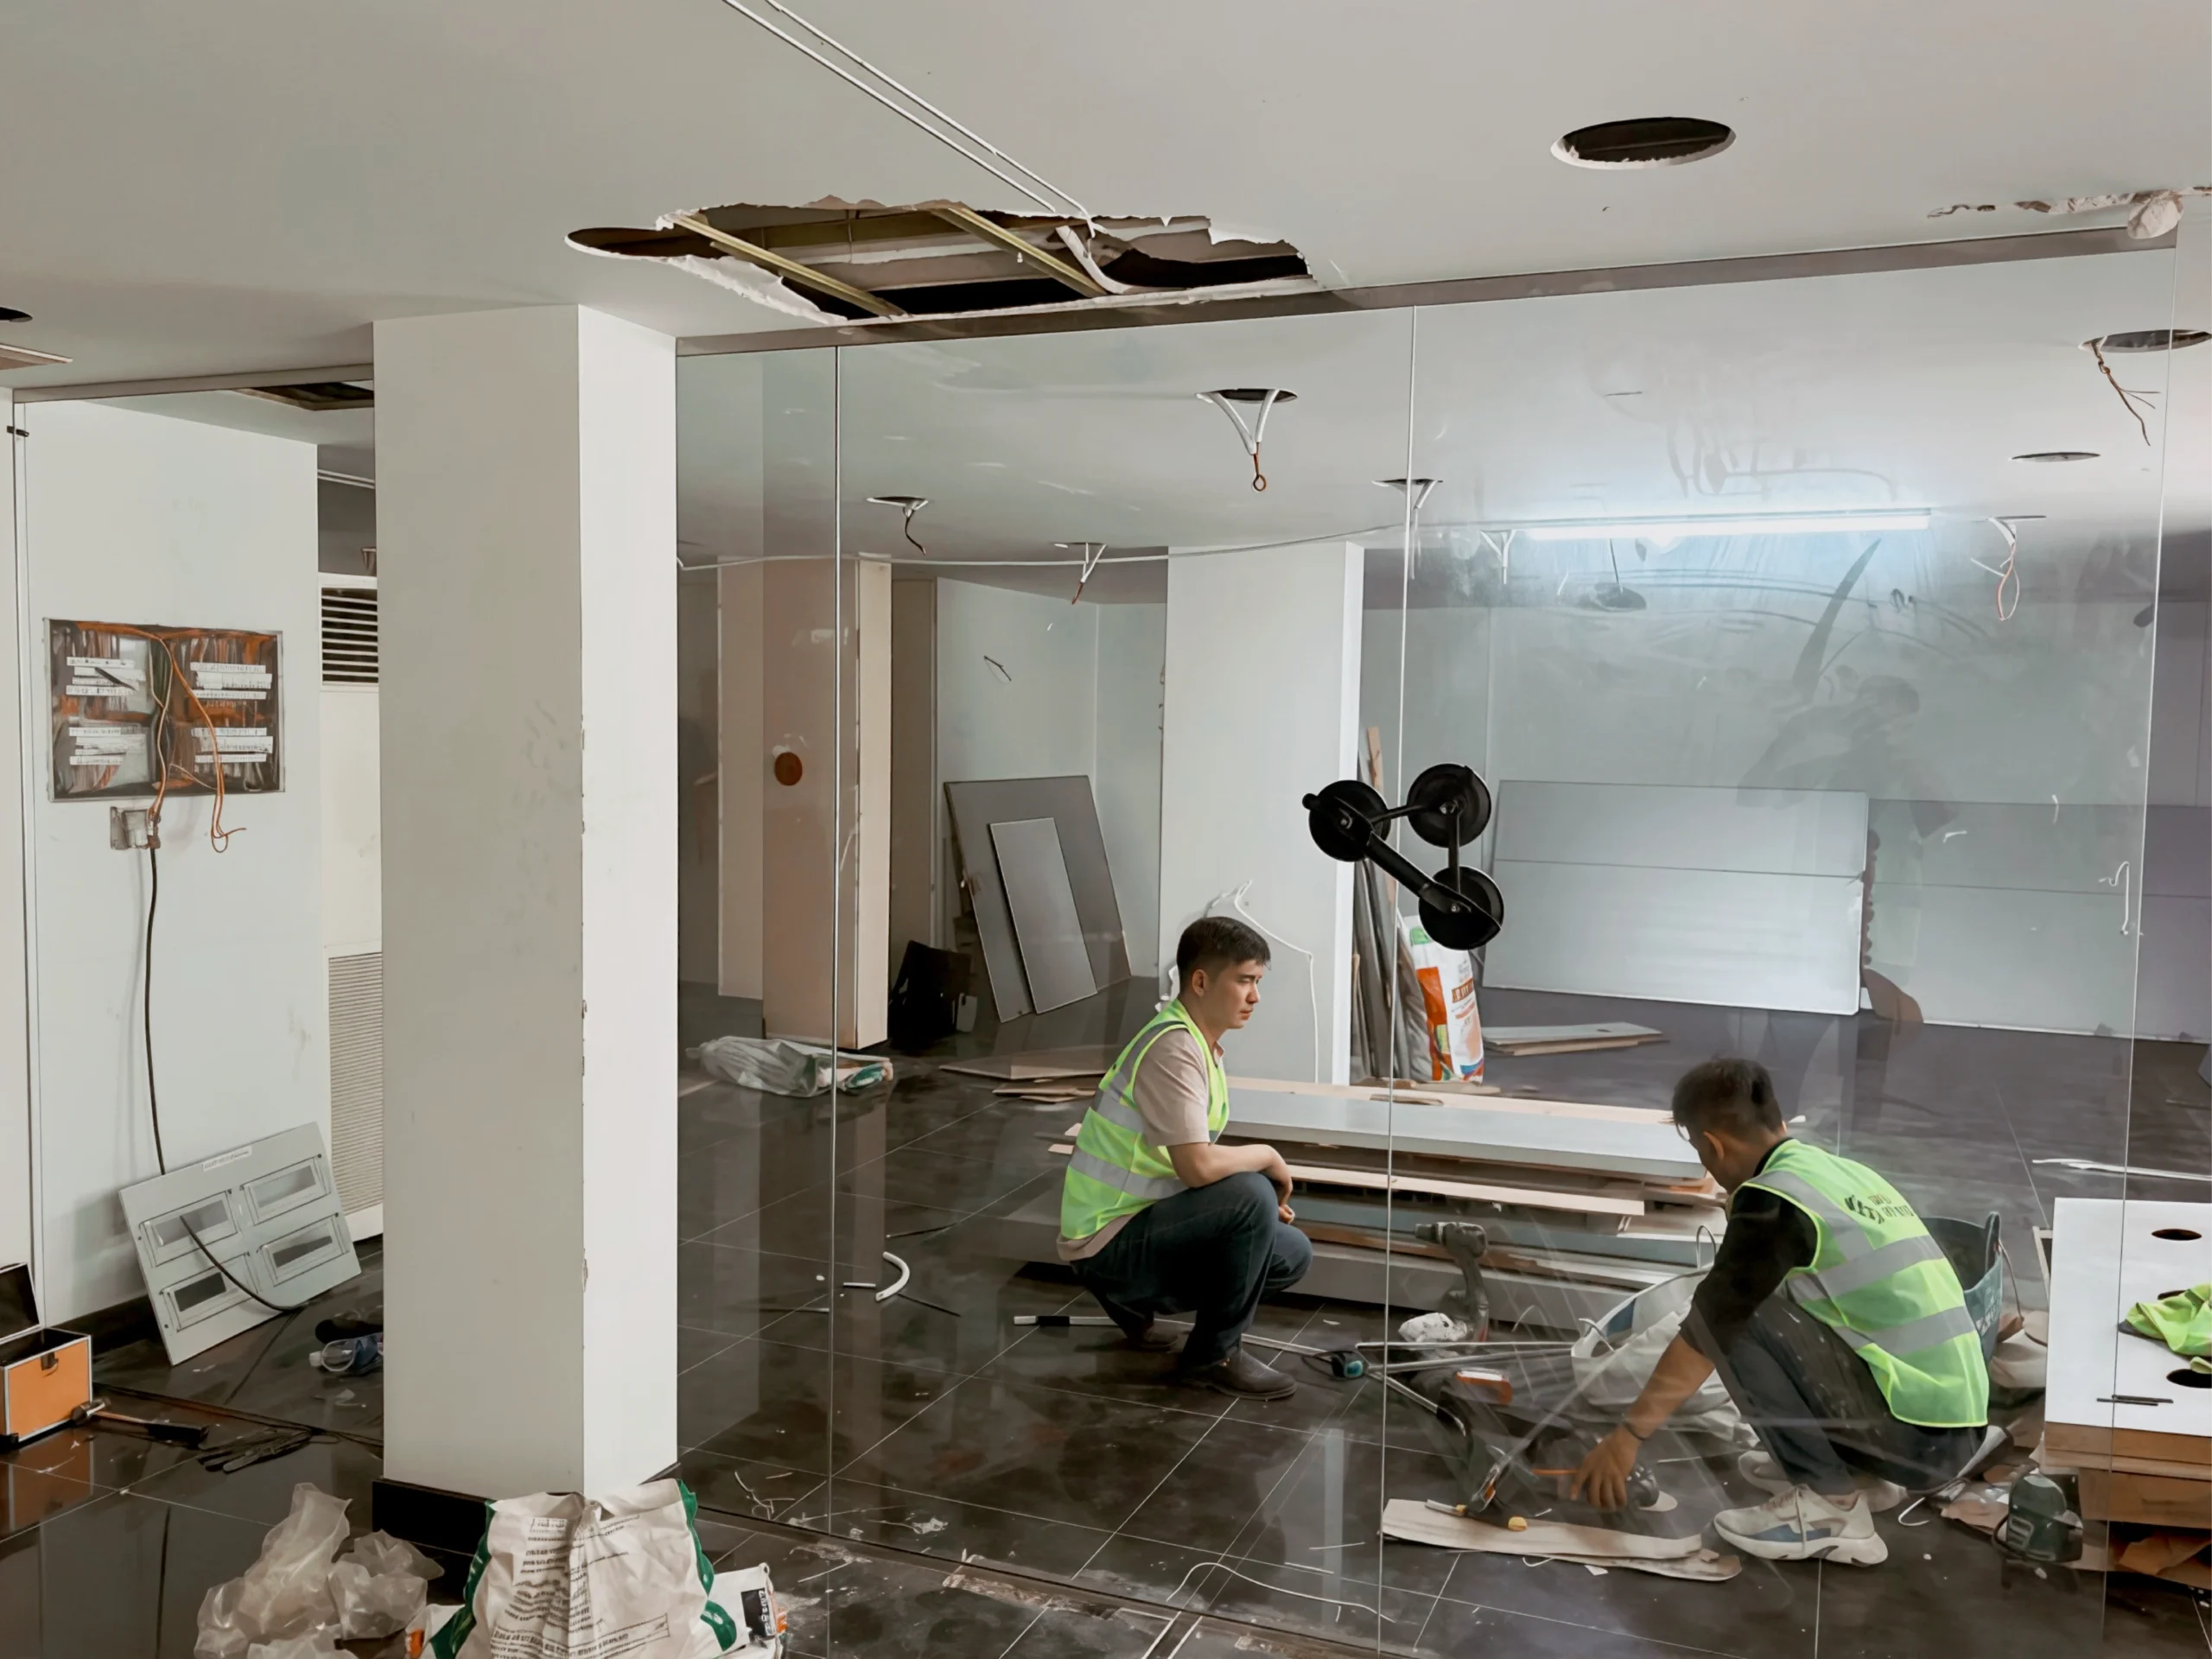
This is typically one of the main work packages that defines the overall appearance of an office.
Depending on the existing site conditions and design requirements, the scope may include:
- Existing condition demolition and preparation
- Construction or modification of partition walls
- Ceiling works
- Flooring works
- Wall painting and surface finishing
- Decorative feature walls
- Doors and architectural details
- Treatment of transition areas between functional spaces
For corporate offices, architectural finishes must not only meet aesthetic requirements but also accommodate occupancy levels, maintenance requirements, and long-term operational needs.
2. Electrical & Lighting Systems
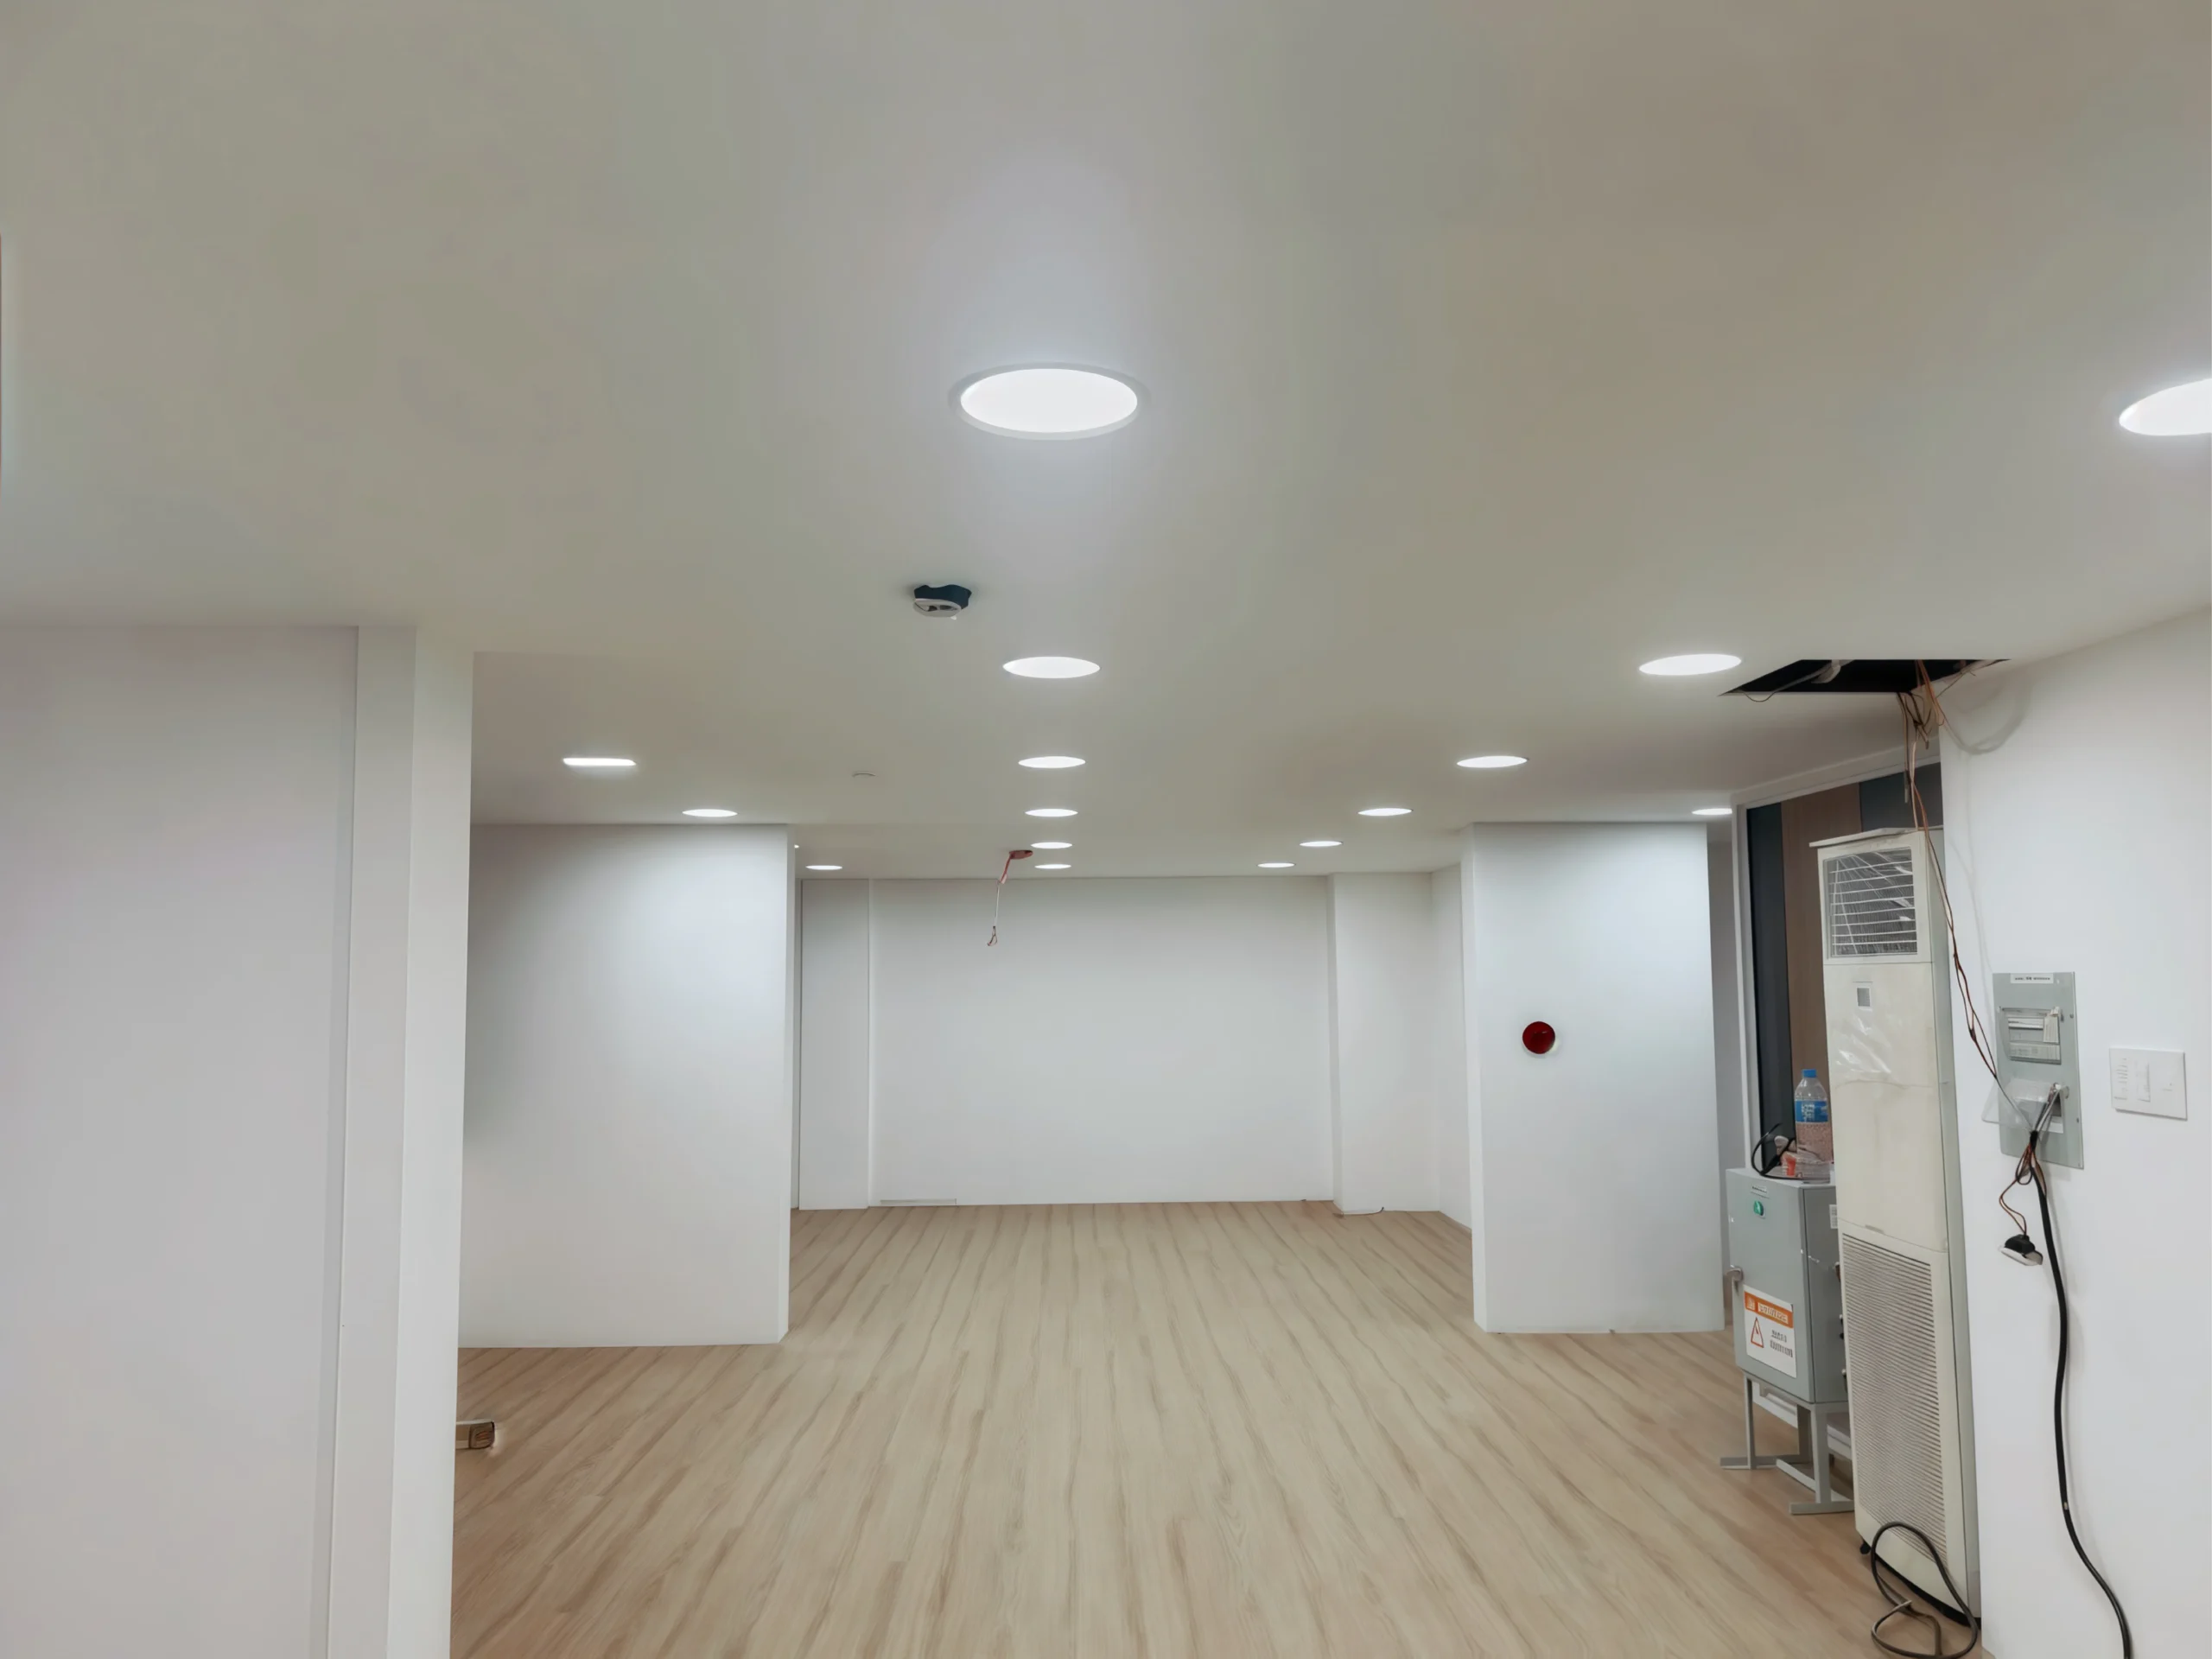
Electrical works are one of the most critical components of an office fit-out, yet they are often underestimated during the initial planning stage.
The electrical system should be designed based on the actual functions and occupancy requirements of the workplace, including:
- Power distribution
- Workstation power outlets
- Power supply for meeting rooms
- Power supply for pantry areas
- General lighting systems
- Decorative lighting
- Switches and controls
- Power supply for specialized equipment
In particular, power outlets and electrical points should be coordinated with the furniture layout during the technical design stage to avoid modifications after the finishes have been completed.
3. Data, Network & Telecommunications Systems
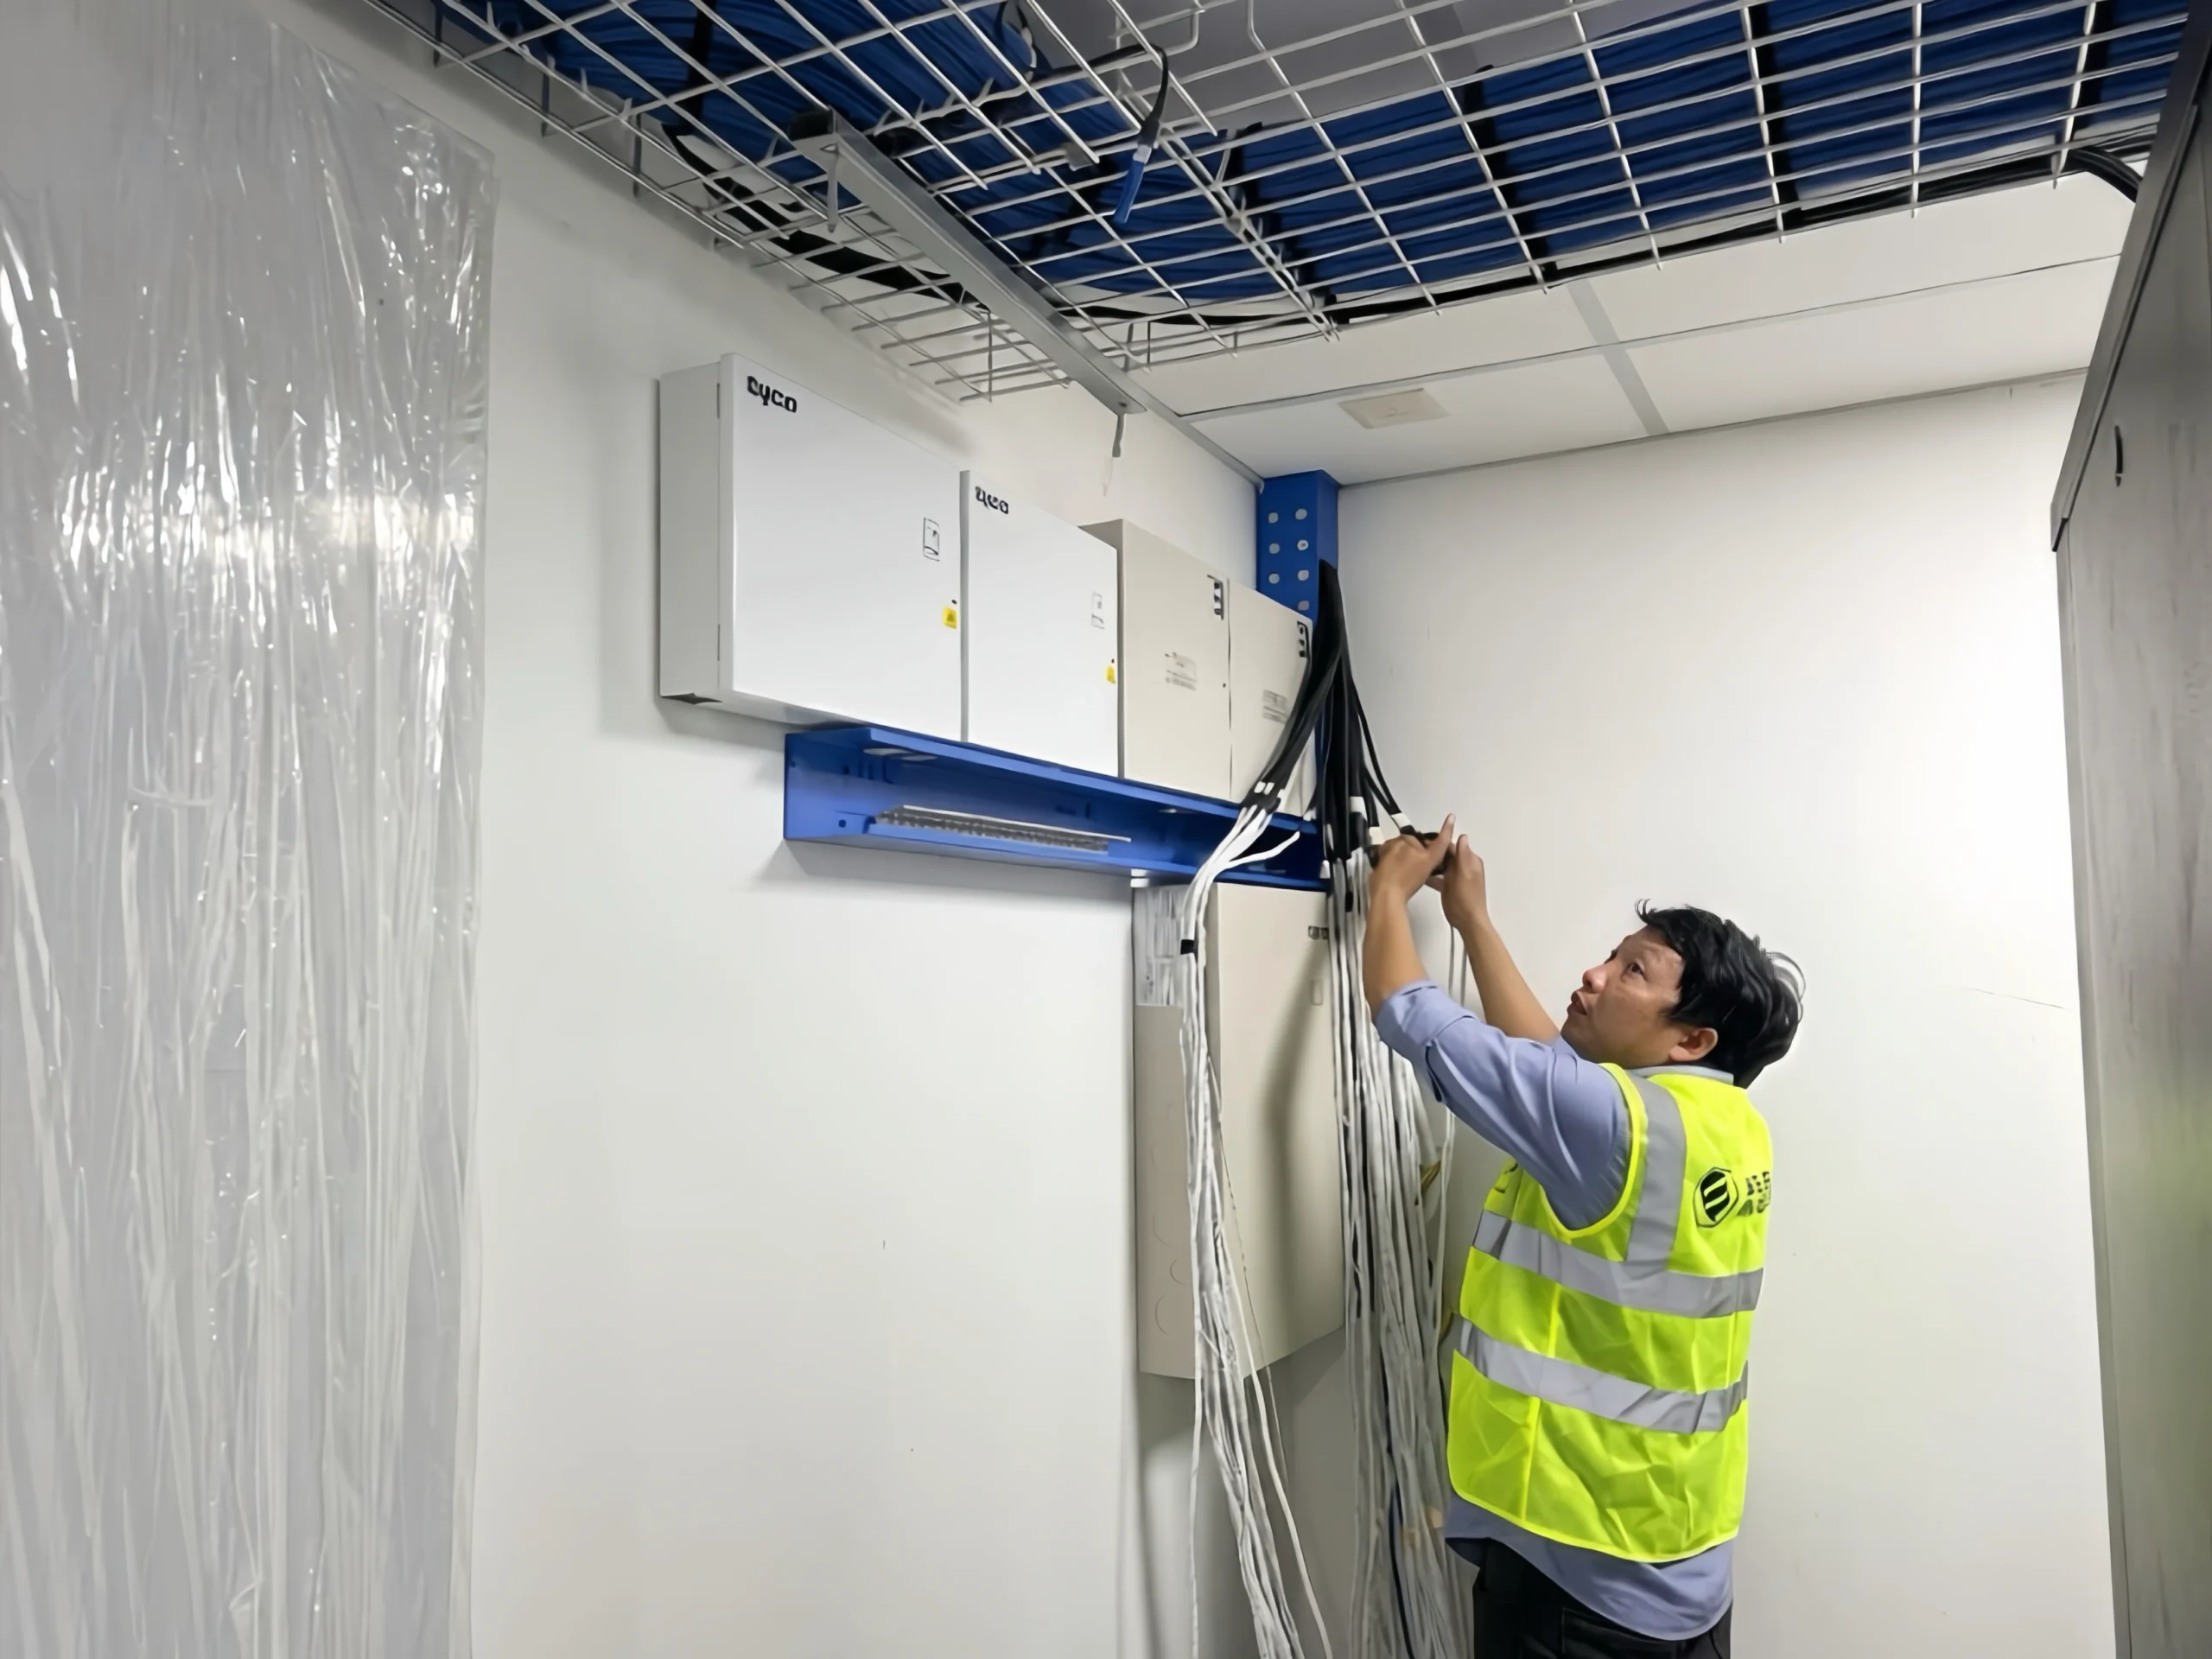
Modern workplaces rely heavily on technology and connectivity.
Office interior fit-out projects therefore commonly require coordination with systems such as:
- Data and LAN infrastructure
- Internet connection points
- Telephone systems
- Wi-Fi infrastructure
- Server or network cabinets
- Signal cabling
- Connectivity points for meeting room equipment
Data infrastructure should be planned in parallel with workstation layouts and functional areas to ensure convenient access and efficient operation.
4. HVAC – Air Conditioning & Ventilation
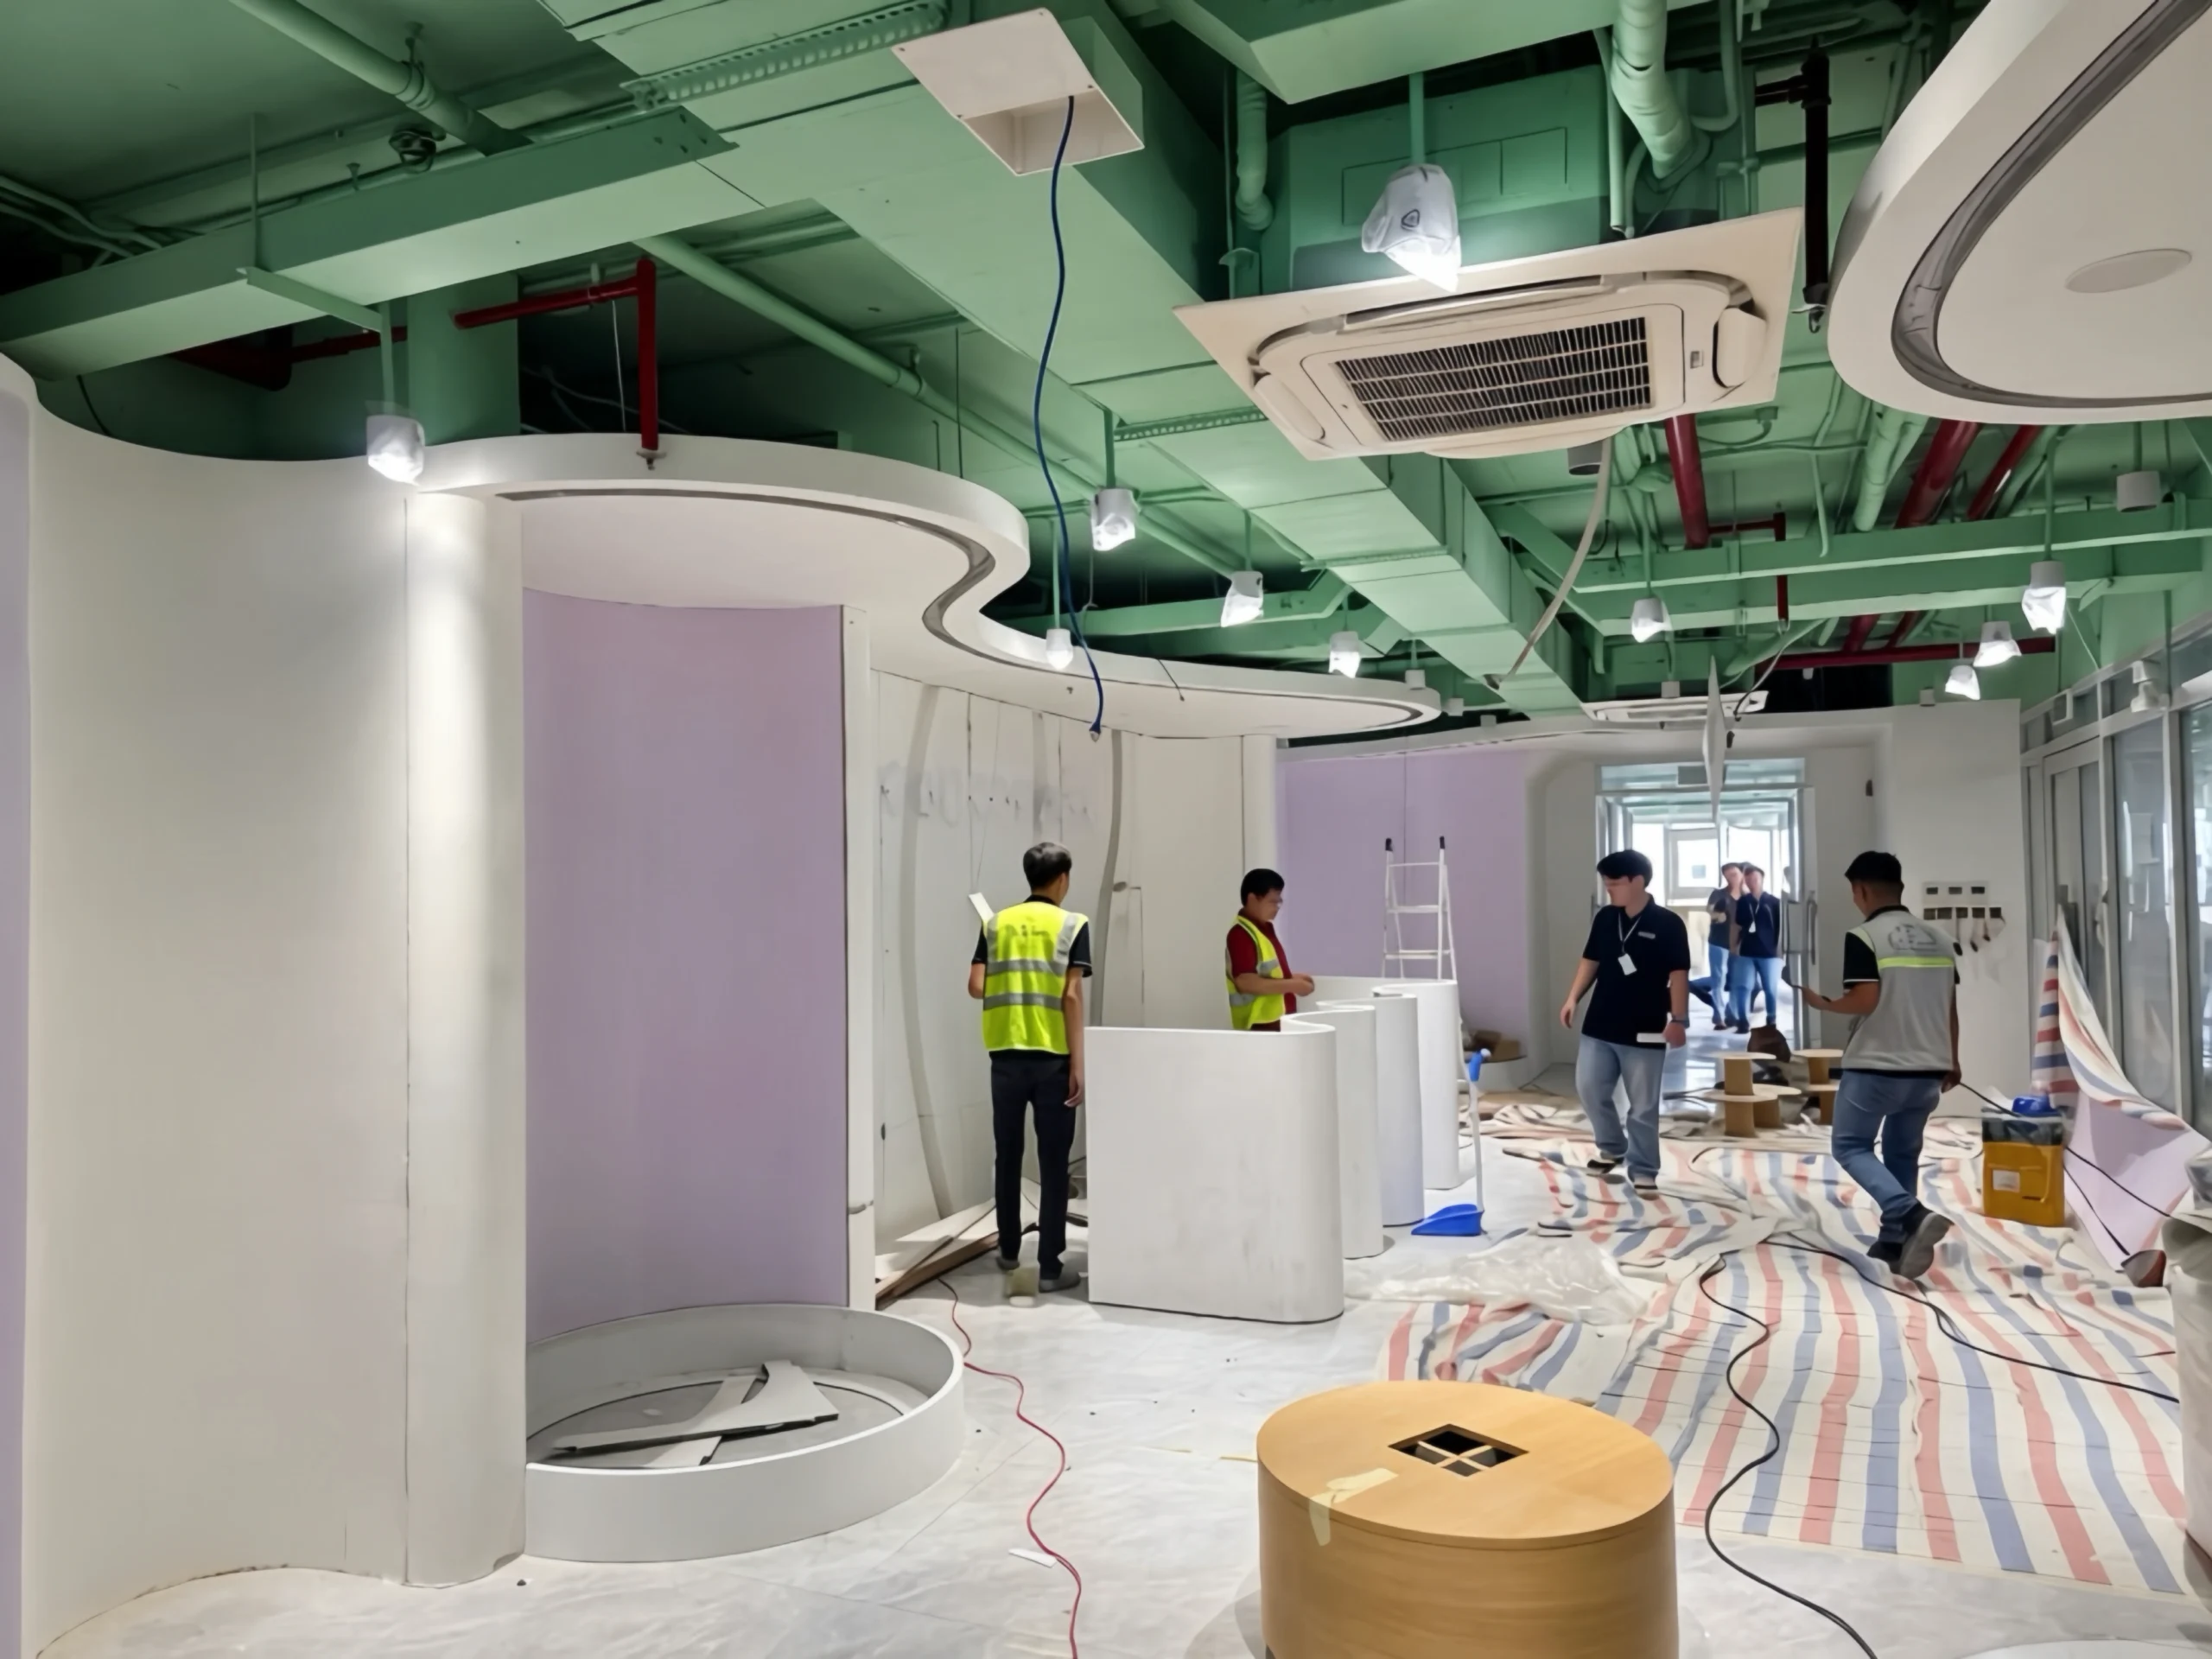
HVAC is an essential component of office projects, particularly for workplaces with high employee occupancy.
The scope may include:
- Air-conditioning systems
- Supply and return air systems
- Ventilation systems
- Air diffuser layout
- Relocation or adjustment of equipment according to the new layout
- Coordination between HVAC, ceiling, and lighting systems
A well-designed office can still have operational issues if air diffusers, lighting fixtures, and HVAC equipment are poorly coordinated.
Therefore, MEP systems should be coordinated with architectural and interior design from the beginning, rather than being addressed independently.
5. Fire Protection & Life Safety Systems
Depending on the existing building conditions and the requirements of the building management, the project may require modifications or additions to fire protection and life safety systems.
Typical items may include:
- Fire detectors
- Sprinkler systems
- Exit signs
- Emergency lighting
- Fire alarm systems
- Fire-fighting equipment locations
- Emergency exits
When the office layout is modified, the fire protection system should be reviewed to ensure that it is not obstructed or affected by new partitions, ceilings, furniture, or decorative elements.
6. Partition & Space Division Systems
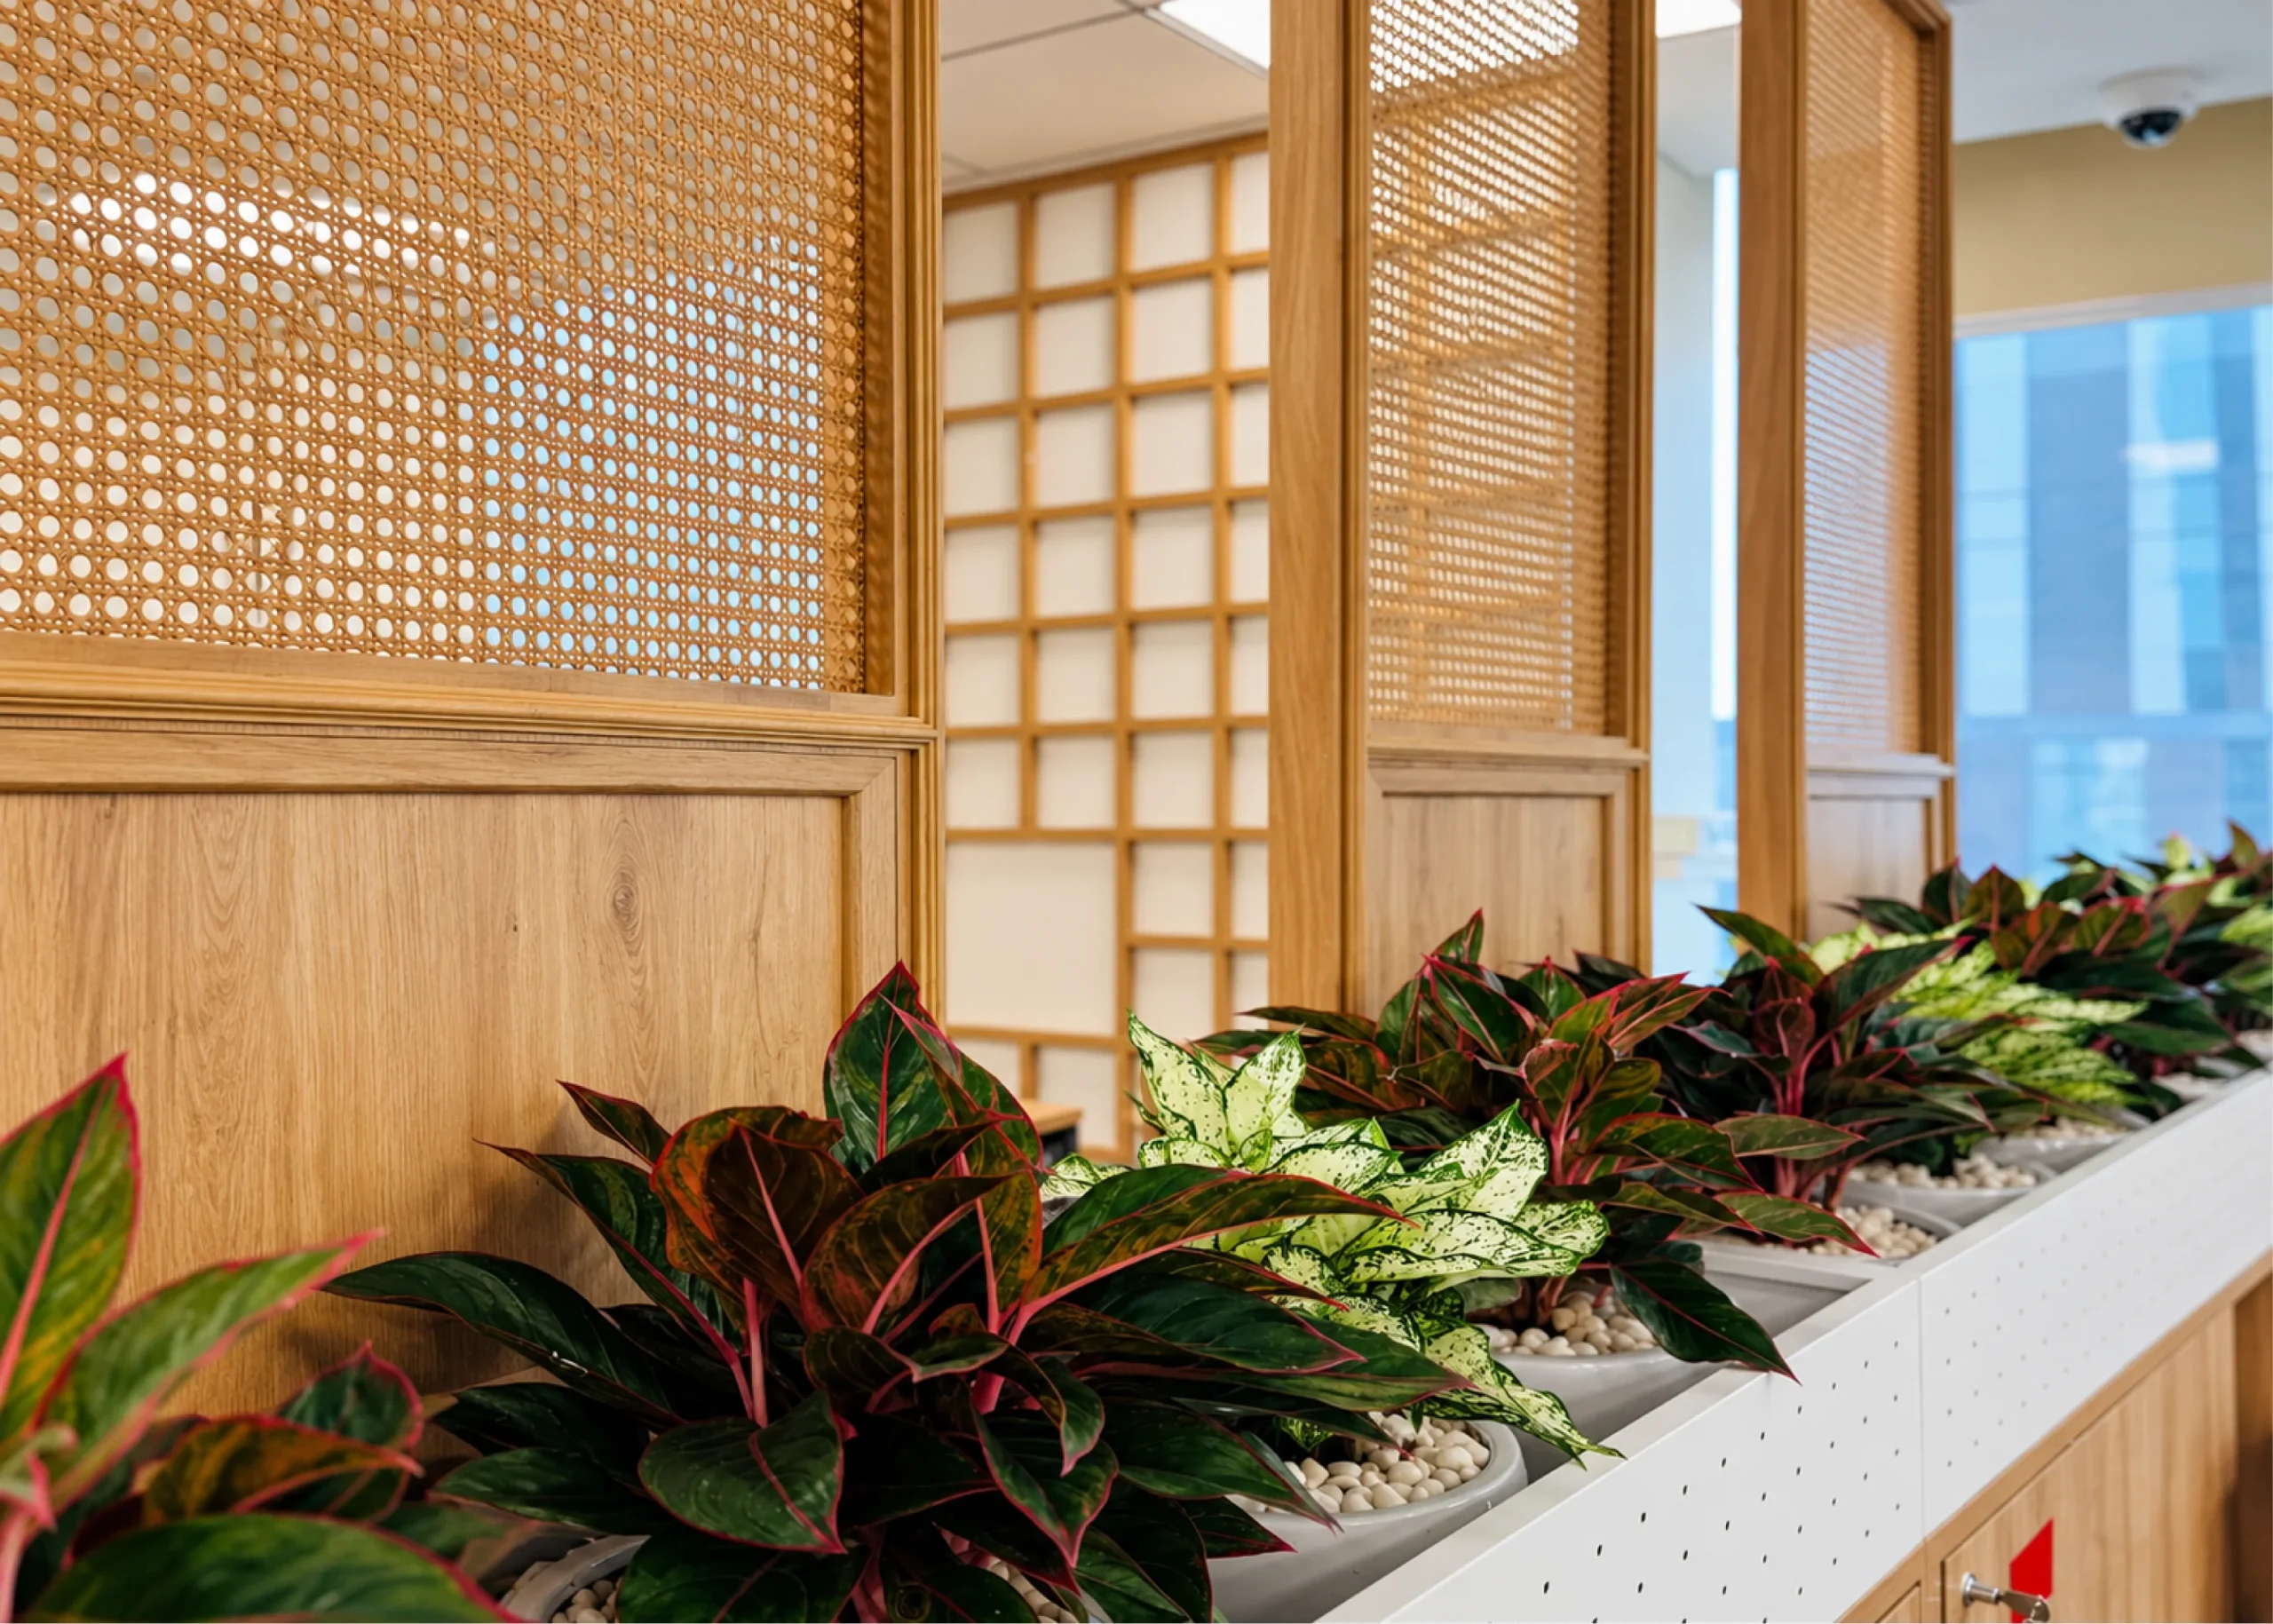
Partitions are one of the key components used to define functional areas within an office.
Depending on the design concept, the following solutions may be used:
- Gypsum board partitions
- Glass partitions
- Timber partitions
- Timber slatted partitions
- Decorative partitions
- Partitions combined with greenery or natural materials
For open-plan workplaces, solid partitions do not necessarily need to be used for every area.
Solutions such as glass, timber slats, or rattan combined with greenery can provide an appropriate level of spatial separation while maintaining natural light and visual connectivity.
7. Furniture – Loose Furniture
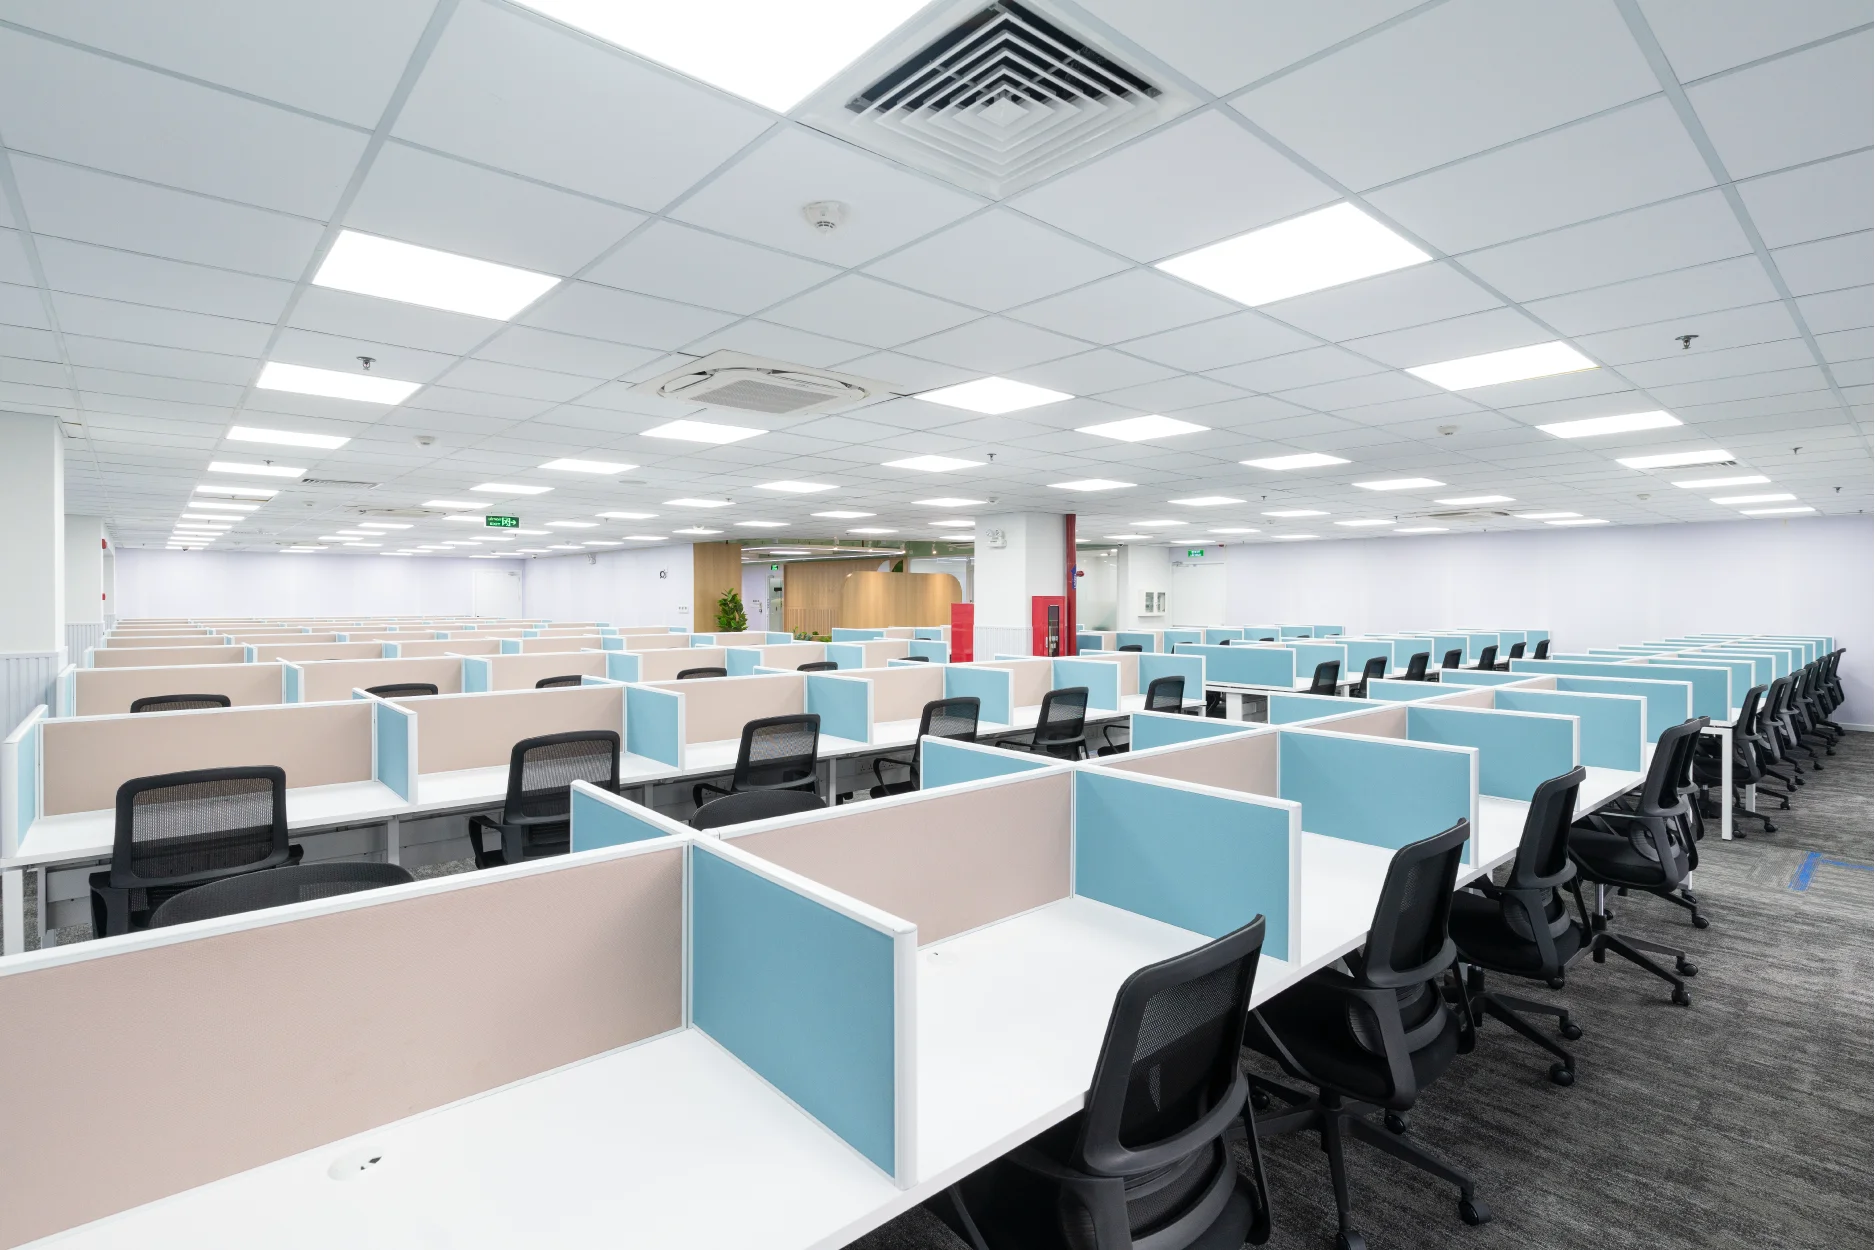
Furniture is the work package that directly supports employees’ day-to-day activities.
Common items include:
- Workstations
- Desks
- Office chairs
- Meeting tables
- Meeting room chairs
- Filing cabinets
- Storage cabinets
- Sofas
- Pantry tables and chairs
- Lounge and breakout furniture
For businesses with a large number of employees, furniture should be evaluated not only in terms of design but also ergonomics, durability, maintainability, and future scalability.
8. Joinery – Custom-Built Furniture & Woodwork
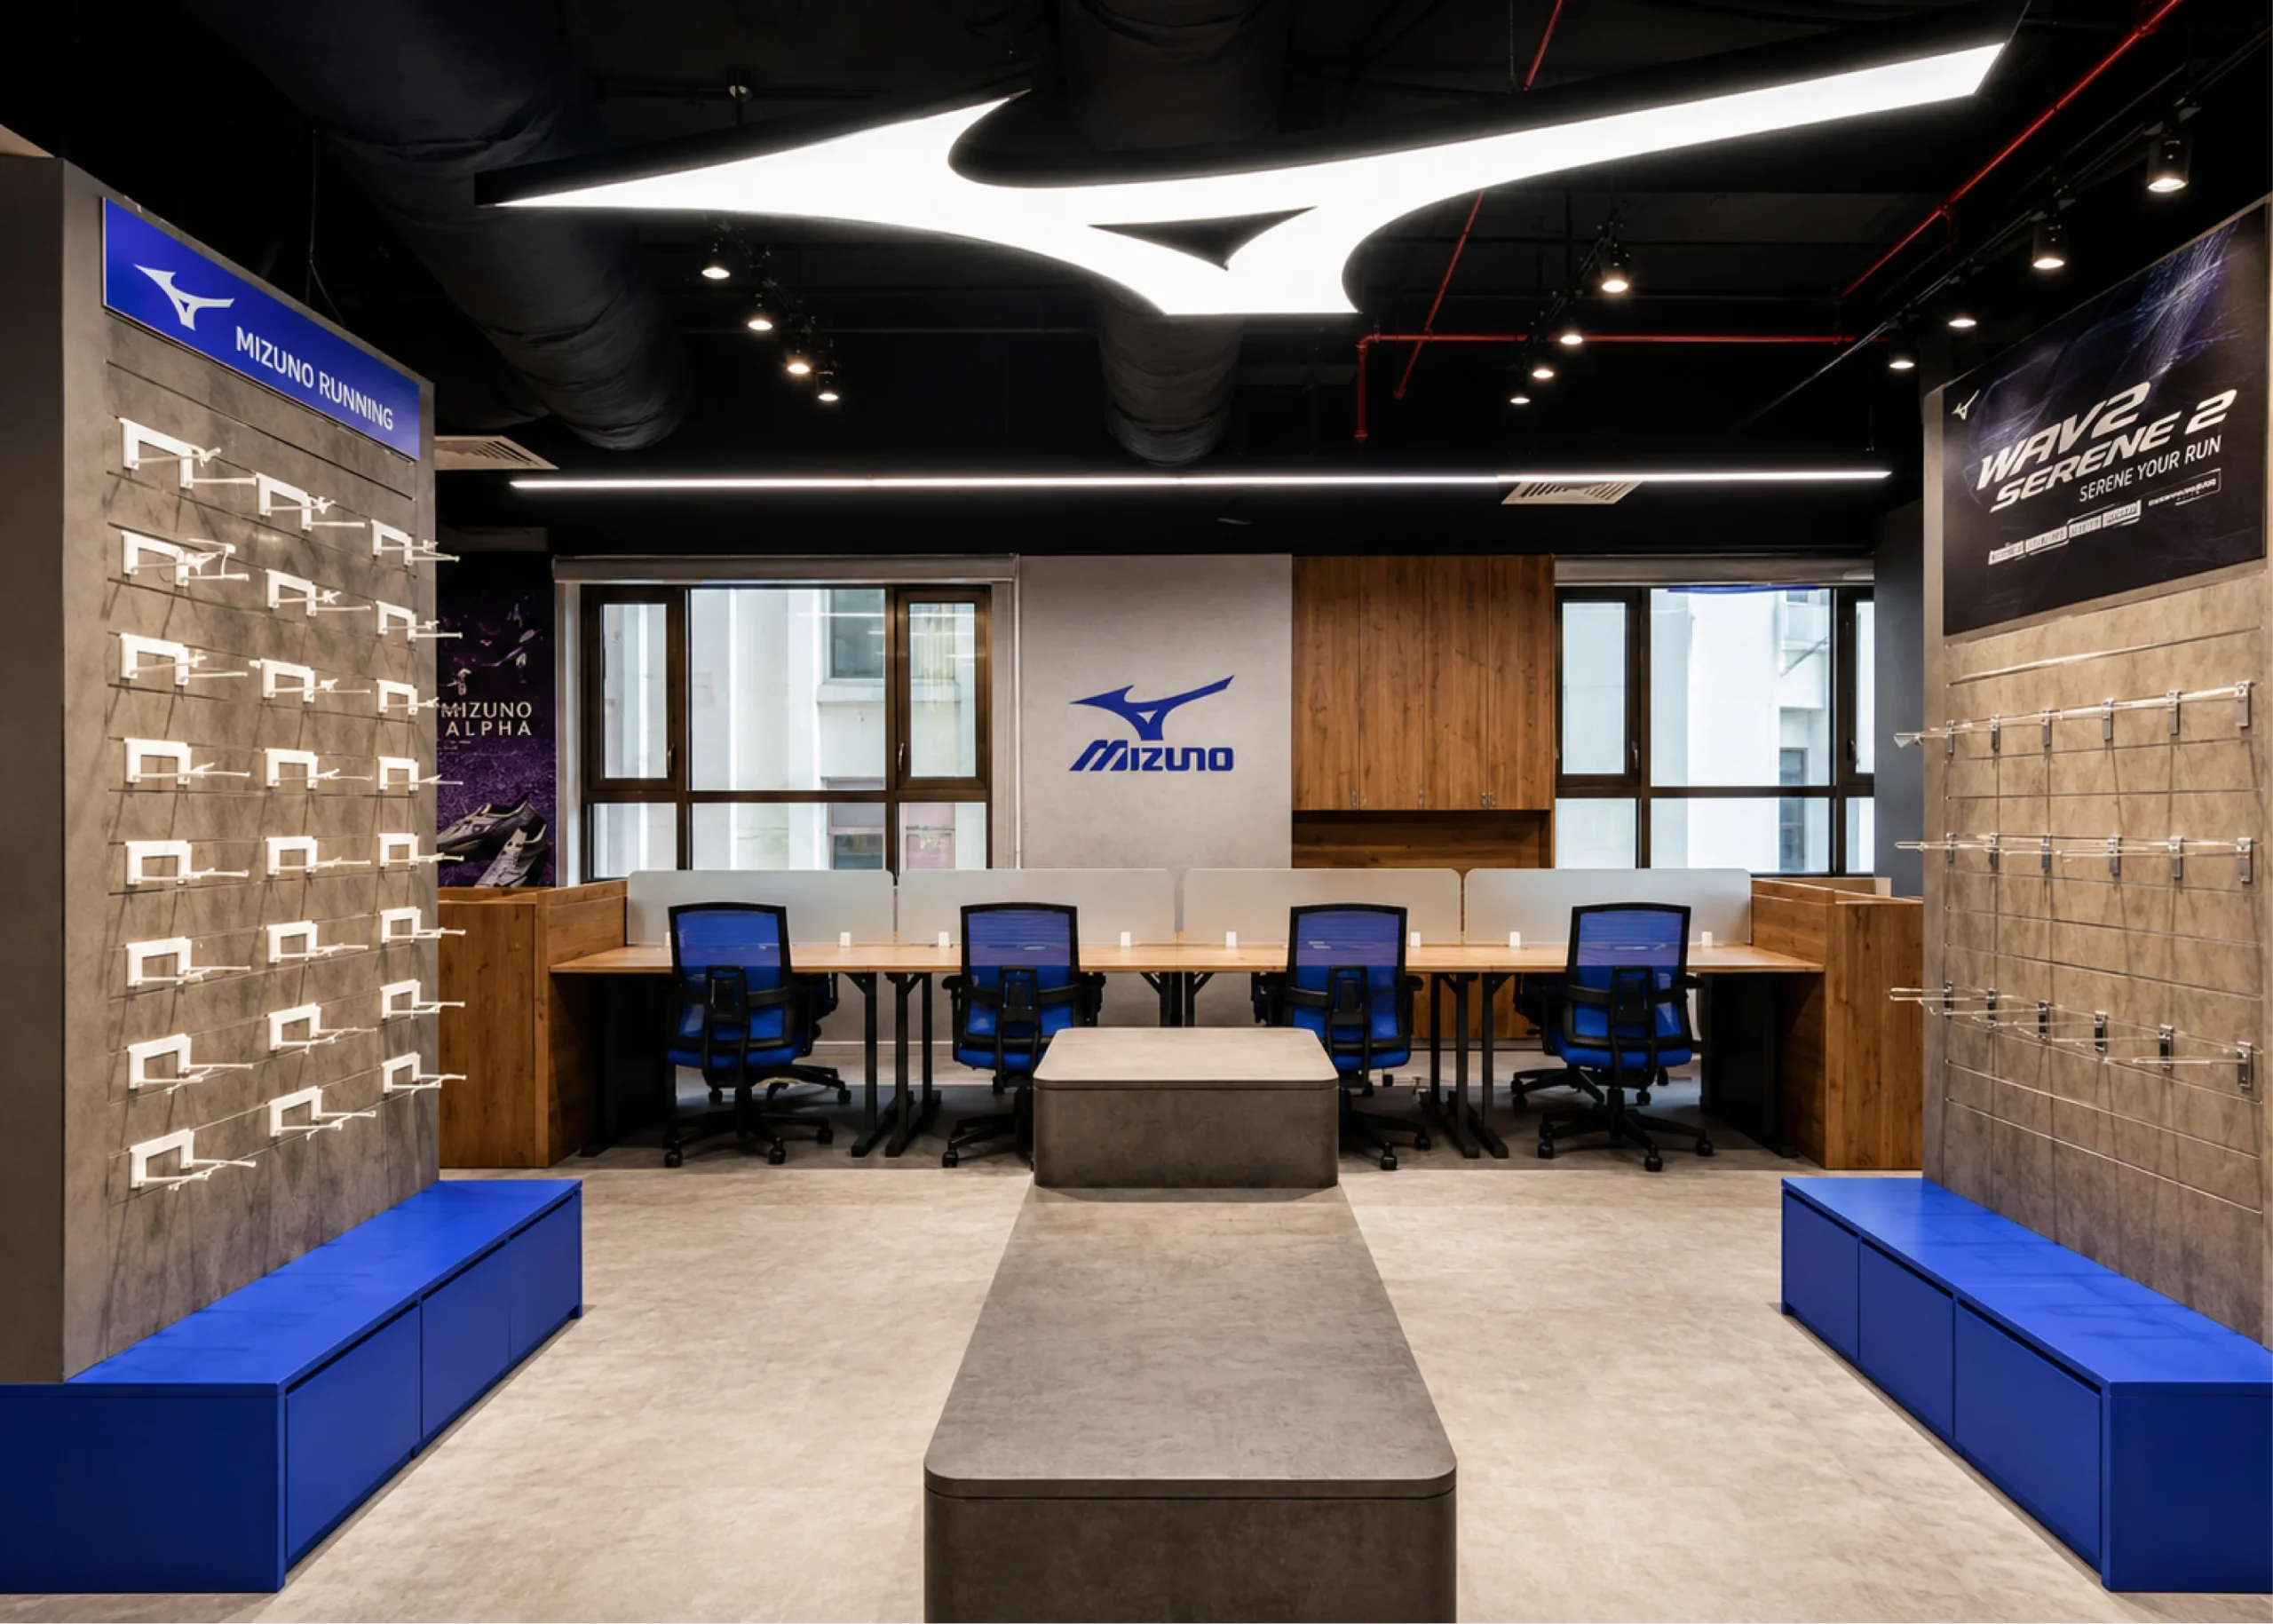
Unlike loose furniture, joinery is typically manufactured according to project-specific dimensions and design requirements.
Common joinery items include:
- Storage cabinets
- Pantry cabinets
- Reception counters
- Brand backdrops
- Display shelves
- Timber slatted systems
- Timber feature walls
- Meeting room cabinets
- Architectural integrated woodwork
Using a consistent material language helps furniture and joinery integrate more effectively with the overall interior architecture.
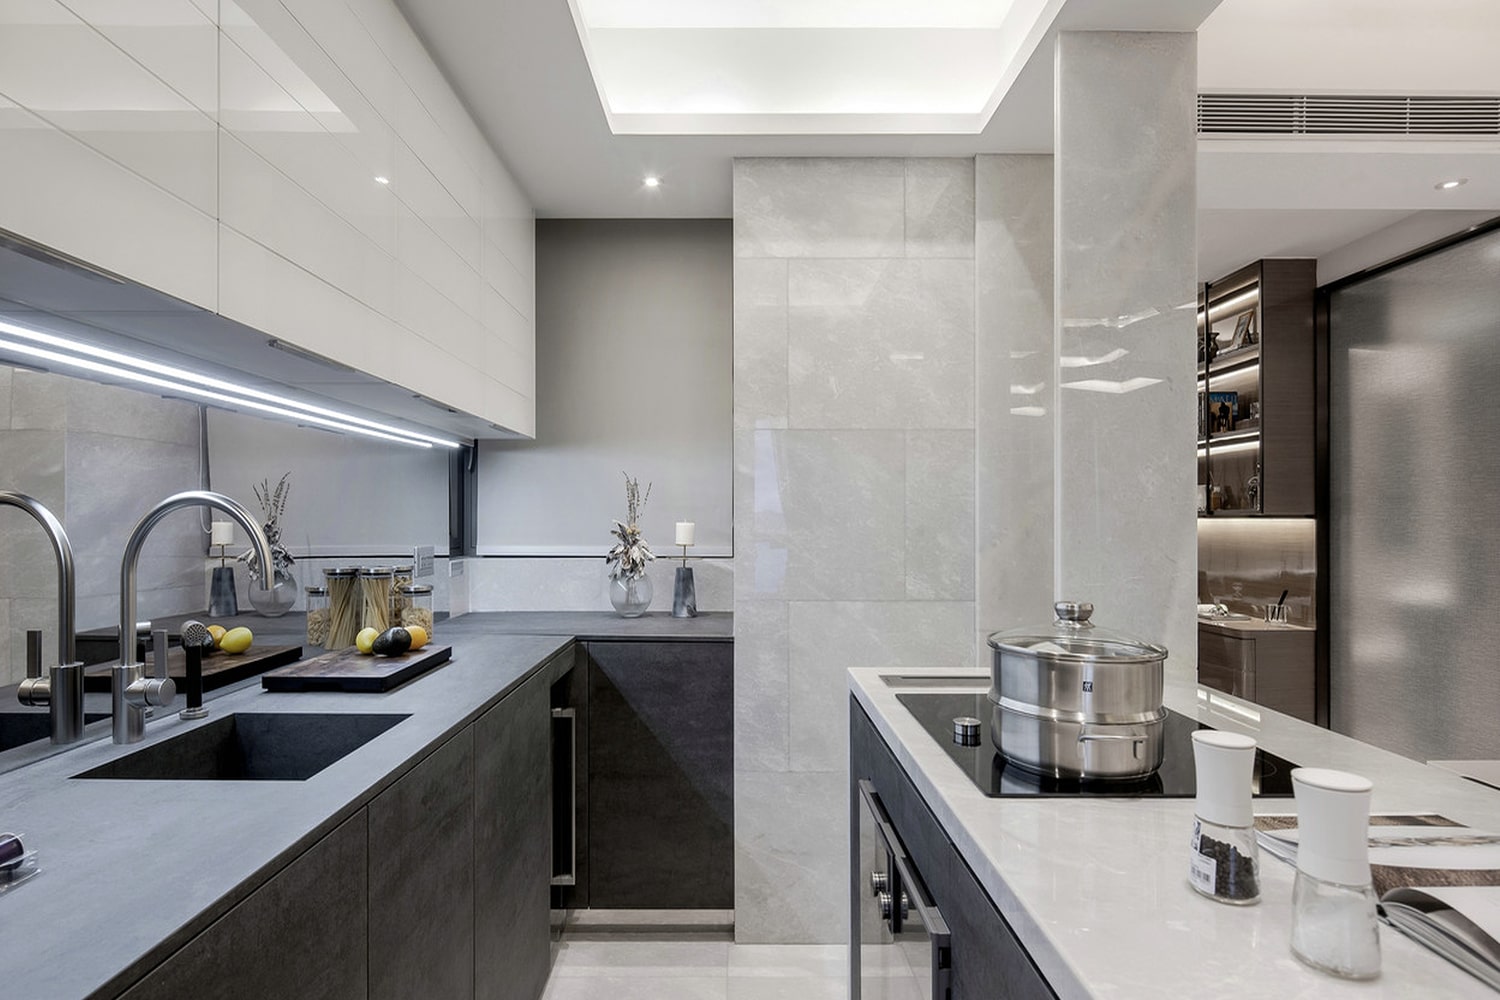
9. Pantry & Breakout Areas
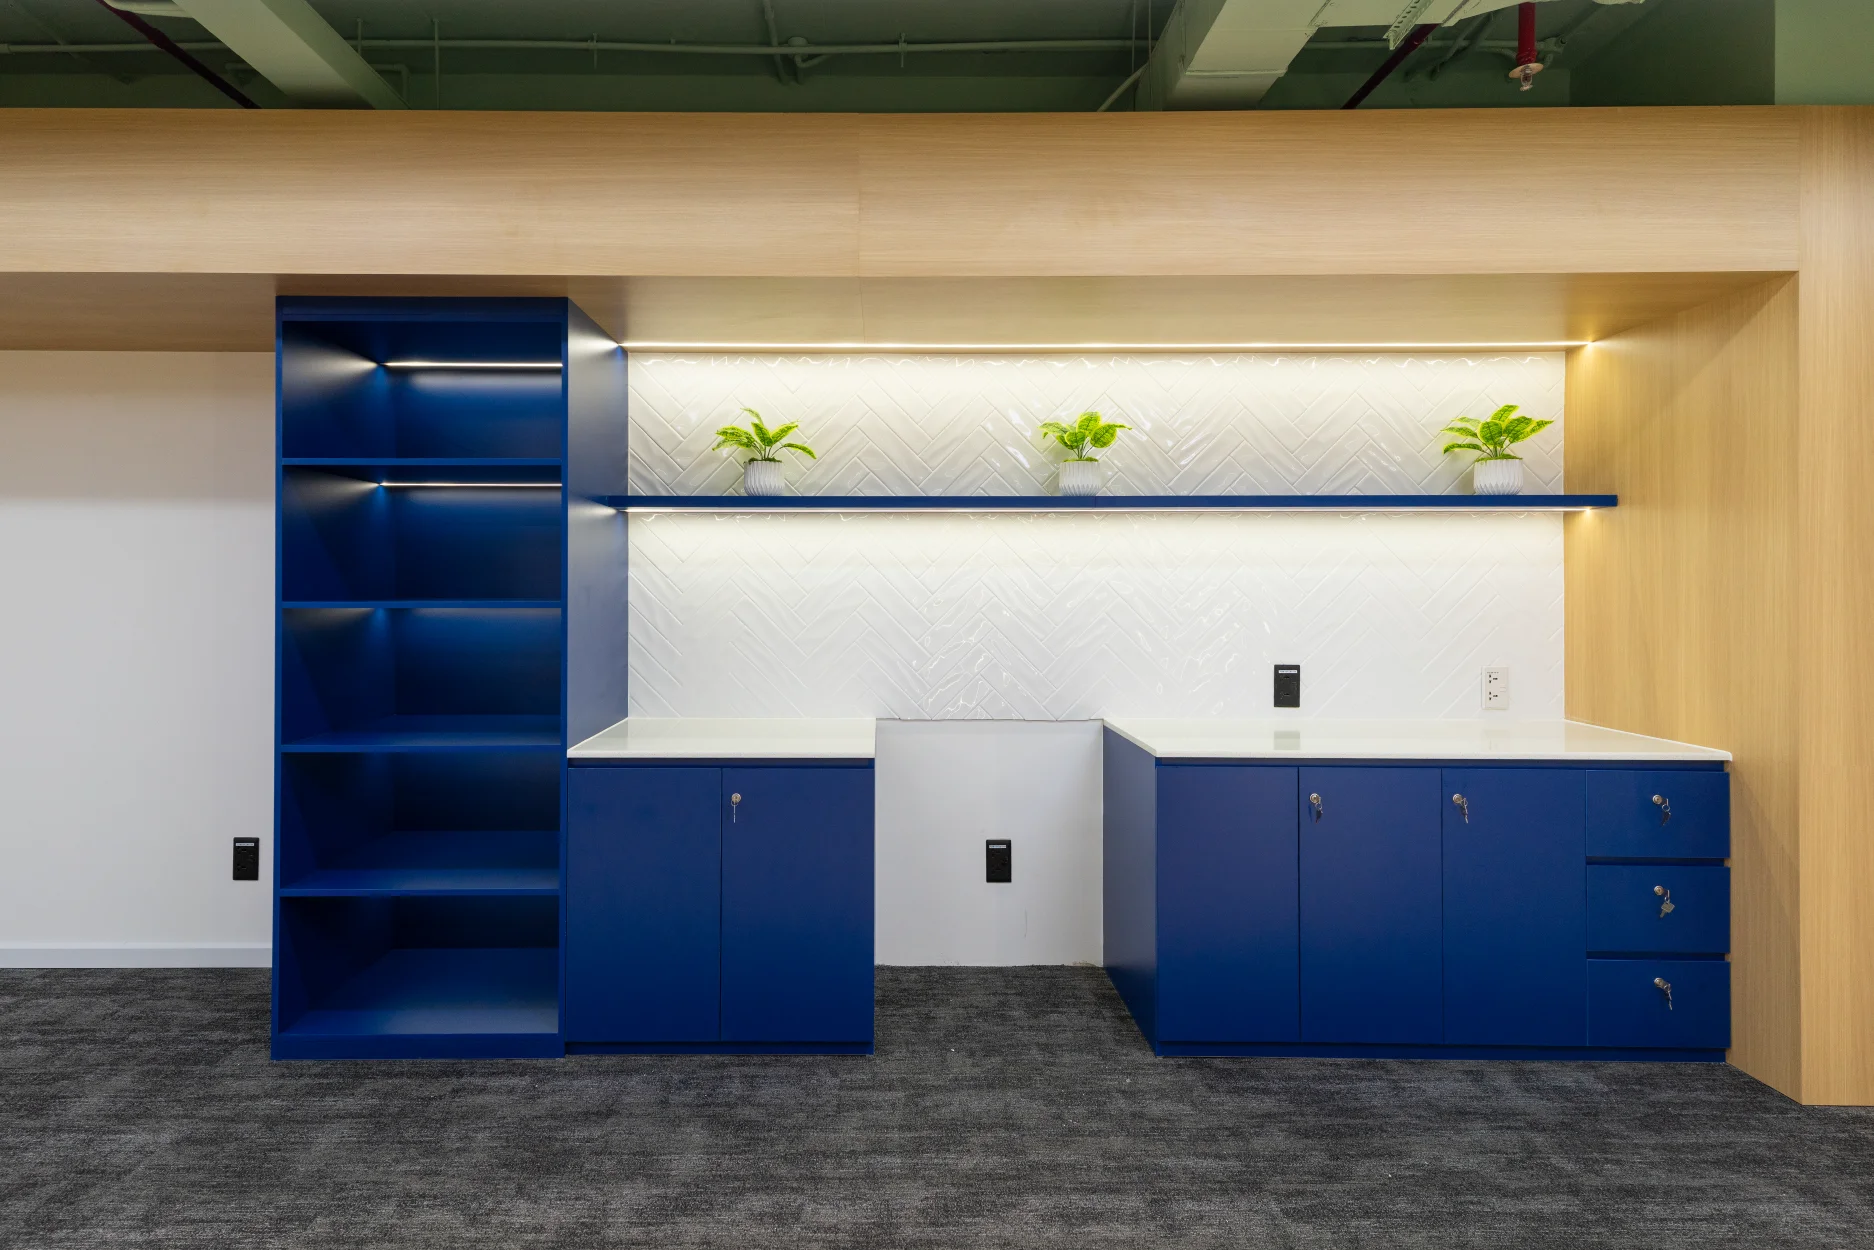
Pantries and breakout areas are increasingly becoming an important part of modern workplace design.
The scope may include:
- Kitchen cabinets
- Countertops
- Sinks
- Kitchen appliances
- Dining tables and chairs
- Lounge areas
- Short-break areas
- Water supply and drainage systems
- Electrical connections for pantry equipment
These spaces are not simply areas for eating and drinking. They can also provide employees with opportunities to communicate, relax, and temporarily change their working environment throughout the day.
10. Meeting Rooms & Specialized Spaces
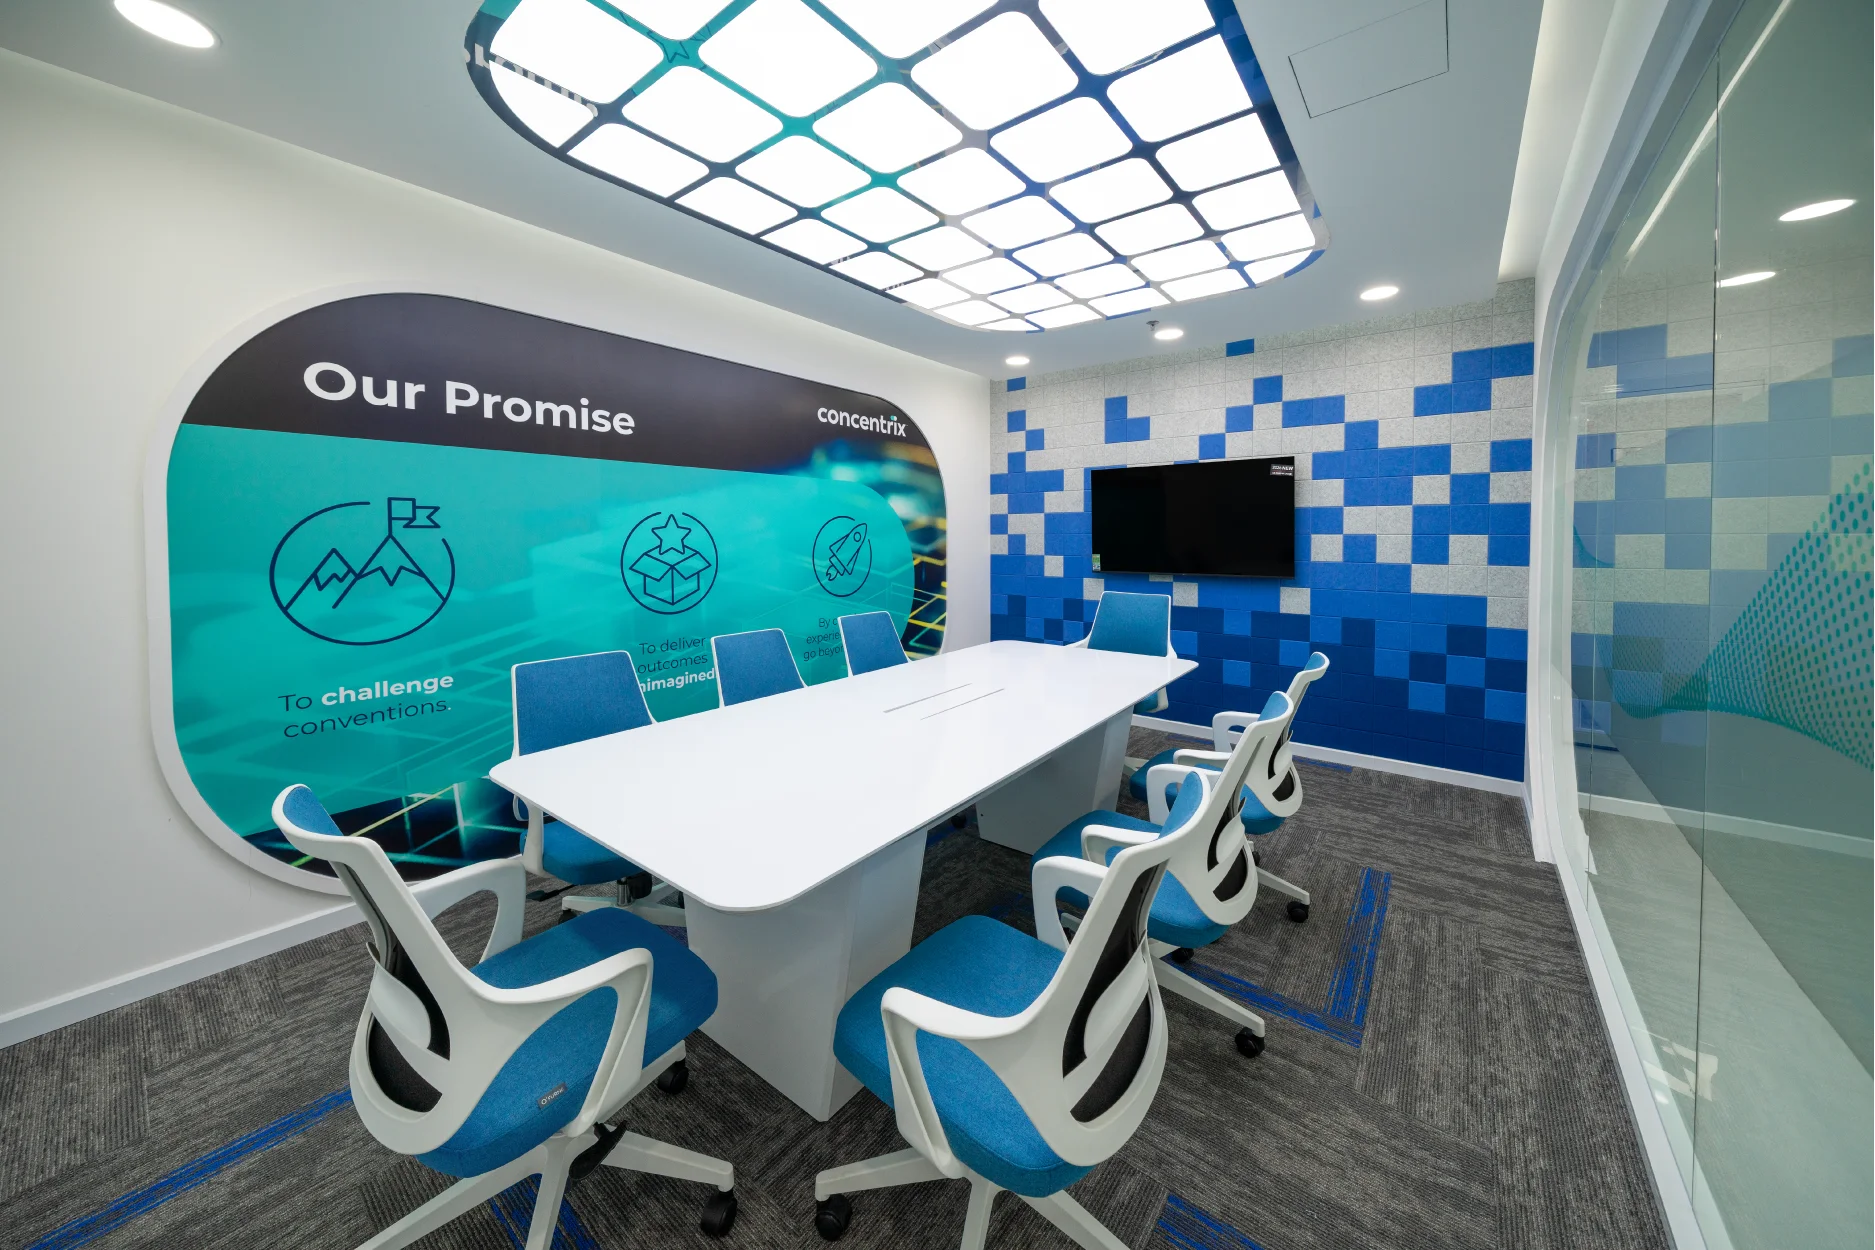
Meeting rooms should be constructed with consideration for both aesthetics and functionality.
Typical work packages include:
- Glass partitions
- Meeting room doors
- Tables and chairs
- Display screens
- Video conferencing systems
- Lighting
- Acoustic treatment
- Curtains or frosted glass film
- Electrical and data systems
For glass meeting rooms, frosted film or other glass treatment solutions can provide the necessary level of privacy while maintaining visual connection with the surrounding workplace.
11. Branding & Signage
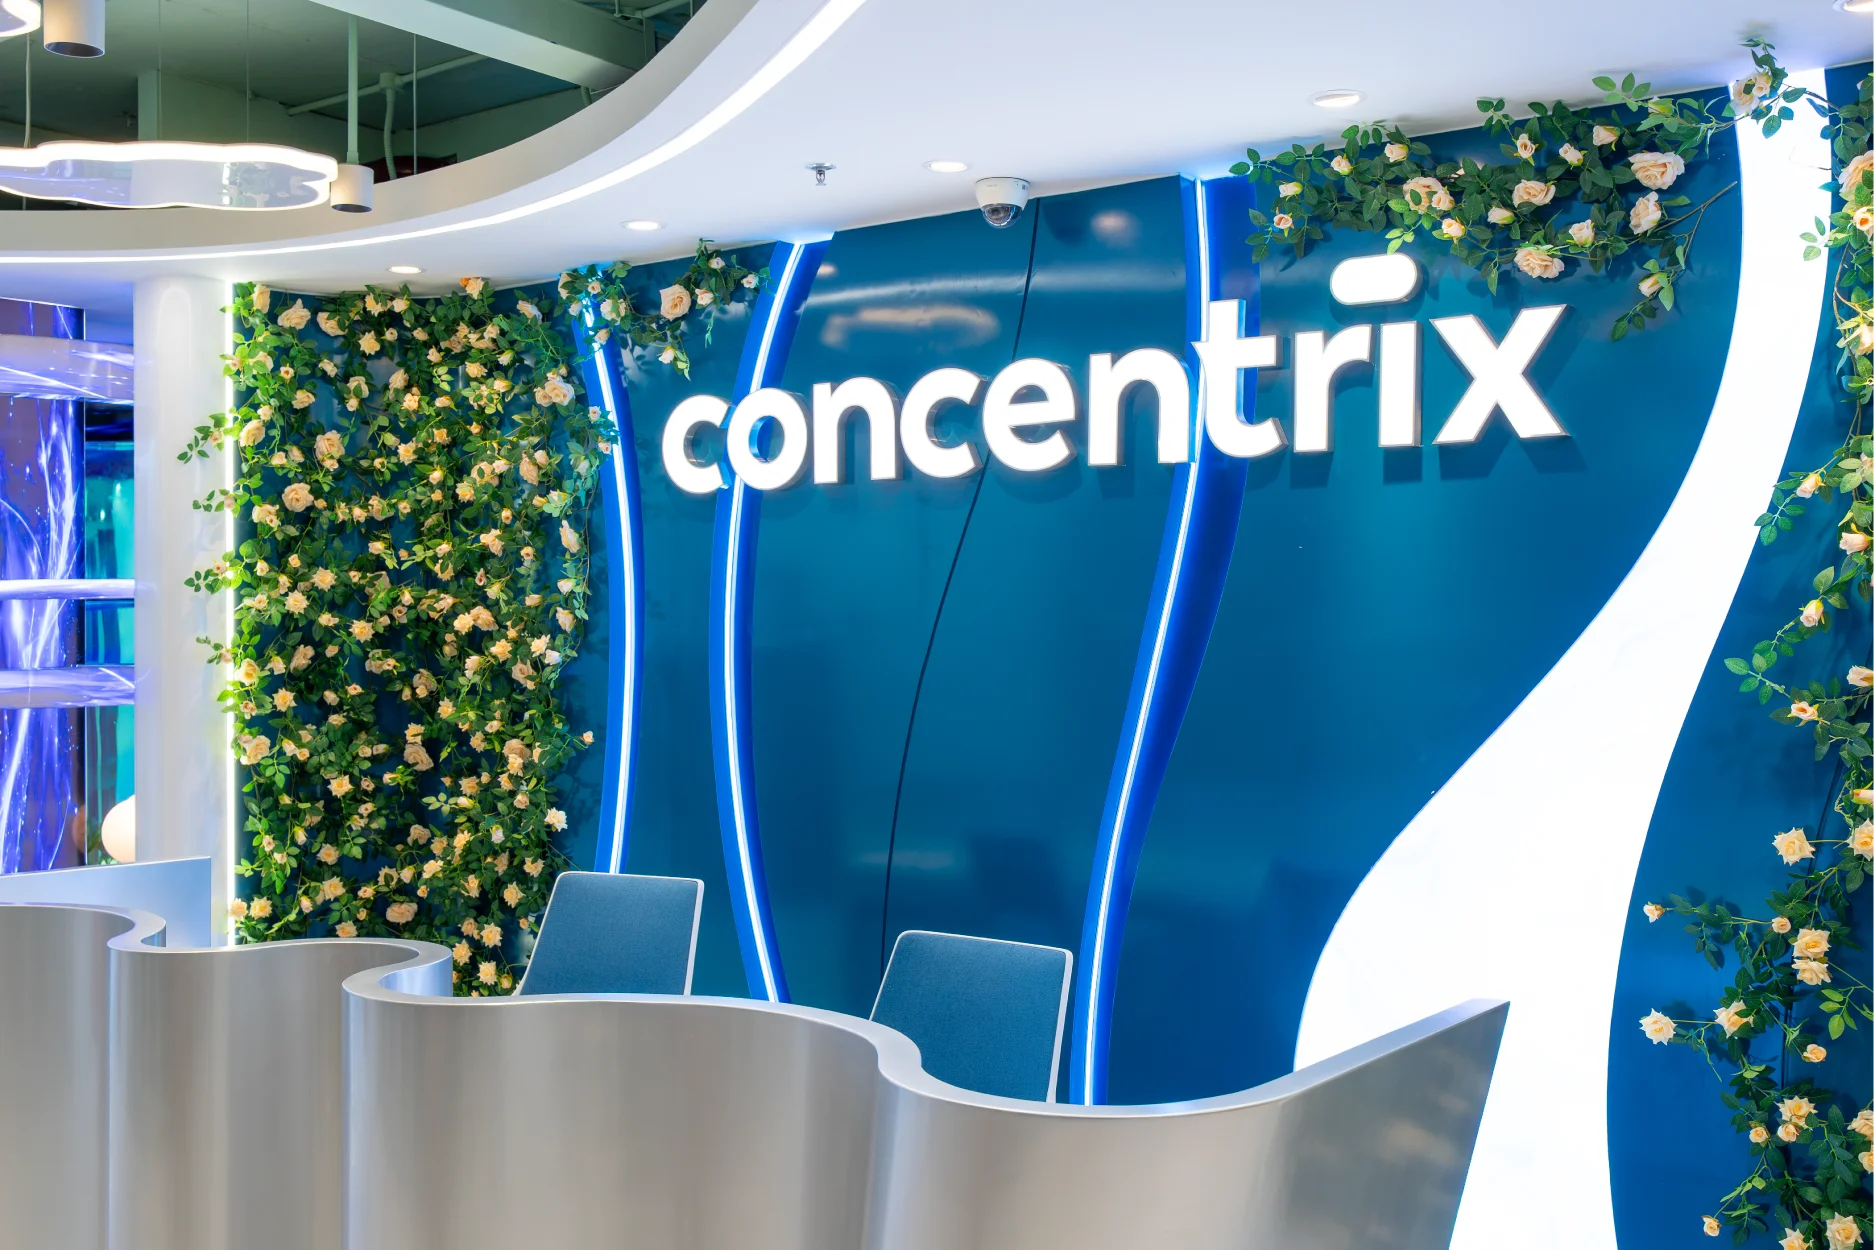
A corporate office is not only a workplace but also an extension of the company’s brand identity.
Therefore, many projects incorporate elements such as:
- Reception logo
- Brand backdrop
- Signage
- Typography
- Wayfinding
- Graphic walls
- Brand identity elements in meeting rooms and common areas
The key is to integrate branding into the architectural design rather than treating the logo as an isolated decorative element.
12. Greenery & Decorative Elements
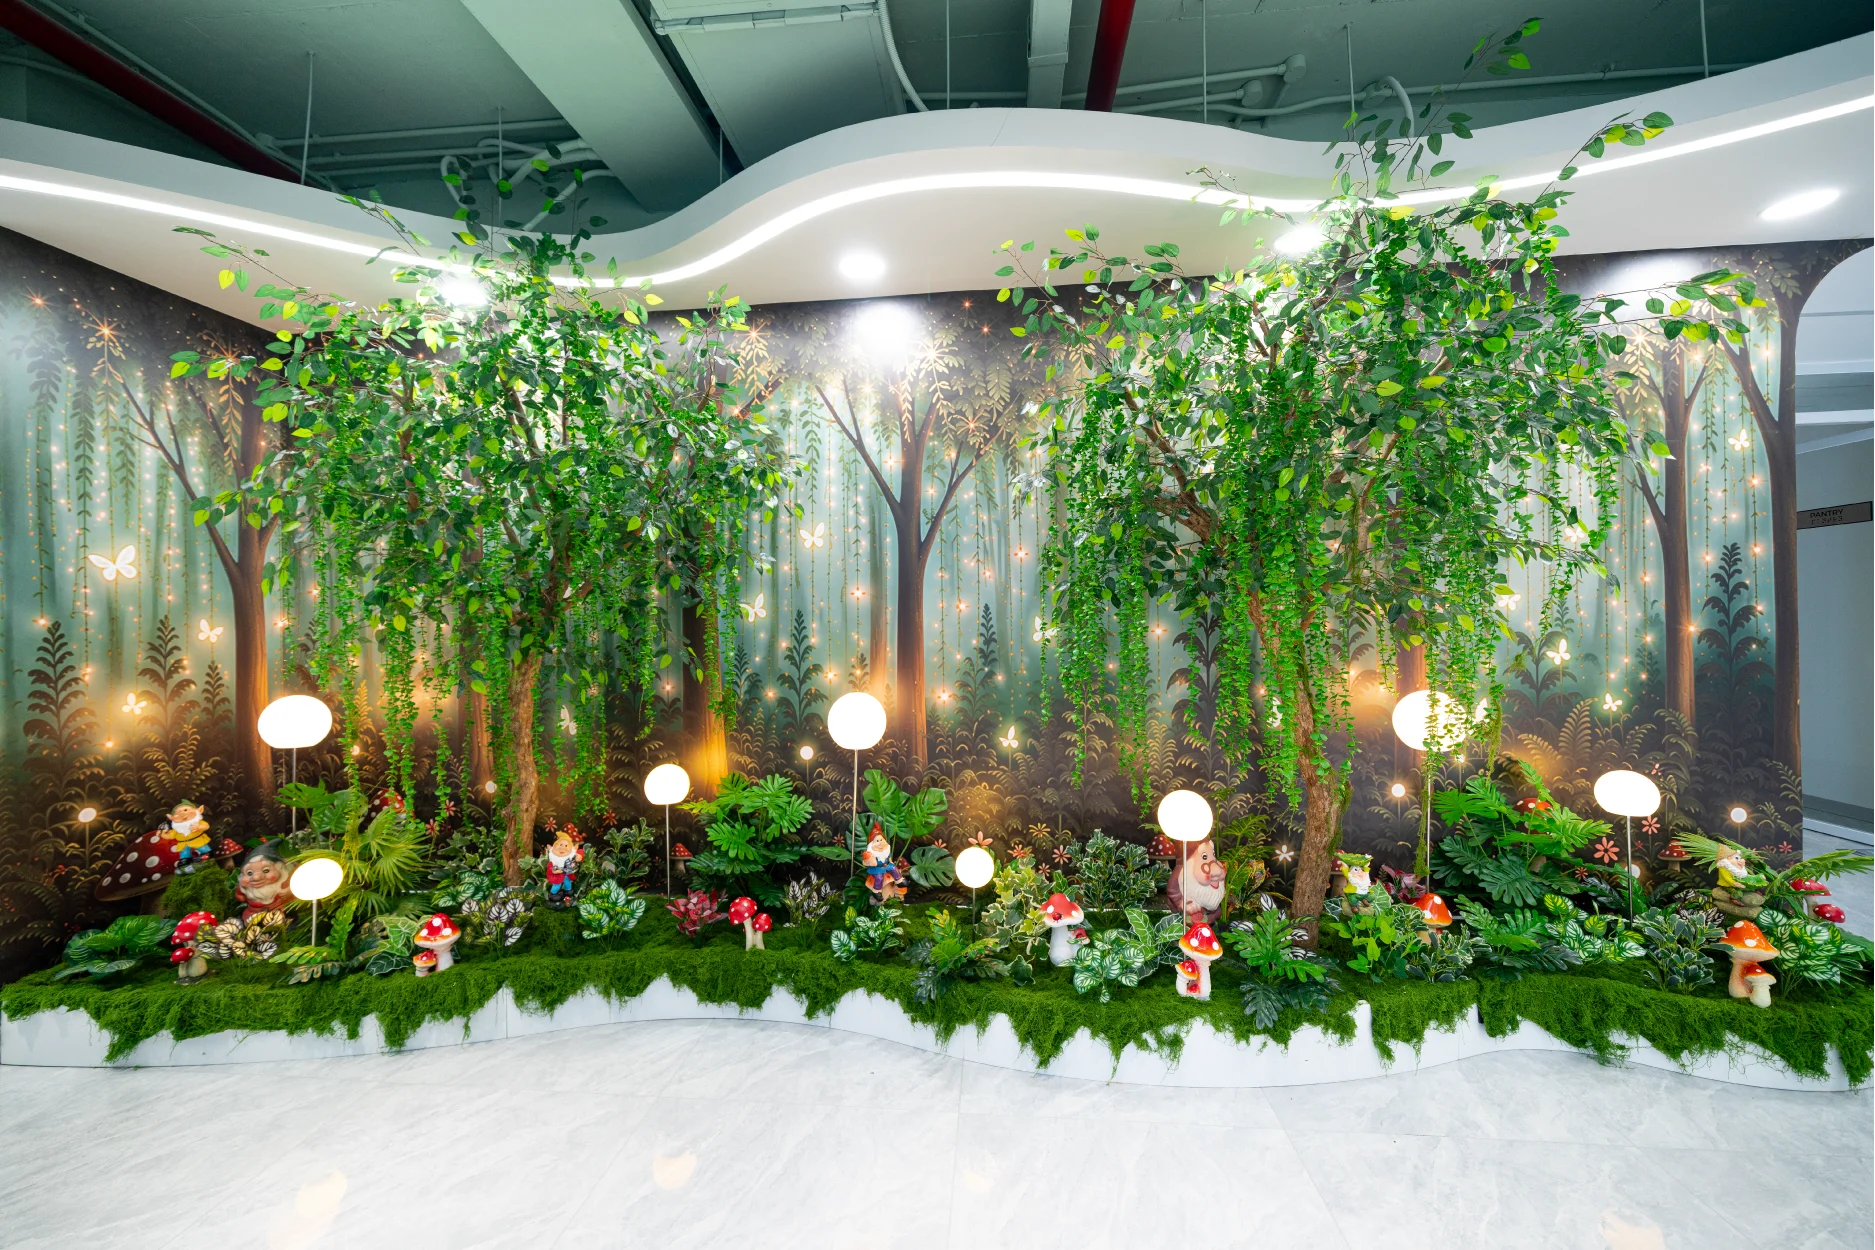
Greenery, natural materials, and decorative elements can help reduce the rigid and overly functional feeling often associated with conventional office environments.
Possible elements include:
- Indoor plants
- Planters
- Rattan
- Natural timber or veneer
- Timber slats
- Artwork
- Graphics
- Feature materials
However, these elements need to be carefully controlled in terms of density and placement so they do not interfere with circulation, visibility, or daily operations.
13. Construction Management & Coordination
This is one of the aspects that has a significant impact on the final quality of an office project.
A workplace project may involve multiple work packages being implemented simultaneously:
Architecture → MEP → Fire Protection → Furniture → Joinery → Branding → Equipment
If these scopes are not properly coordinated, common issues may include:
- Electrical systems conflicting with furniture
- HVAC systems conflicting with ceiling layouts
- Sprinkler heads being incorrectly positioned
- Power outlets not aligning with workstation layouts
- Furniture dimensions not matching actual site conditions
- Design changes during construction
- Delays in project handover
Therefore, working with a turnkey office interior design and fit-out contractor can help businesses reduce the number of parties involved and achieve more consistent project coordination.
14. QA/QC & Handover Inspection
Before handover, all completed work packages should be inspected for quality, compliance, and operational performance.
Key inspection items may include:
- Surface finishing quality
- Dimensions and levels
- Furniture
- Electrical systems
- Lighting
- Data systems
- HVAC
- Fire protection systems
- Doors and hardware
- Pantry equipment
- Construction cleaning
- Defects and outstanding items requiring rectification before handover
The objective of QA/QC is not simply to ensure that the project looks good in photographs. More importantly, the workplace must operate reliably and effectively once it is occupied.
Where Should You Start When Planning an Office Interior Fit-Out?
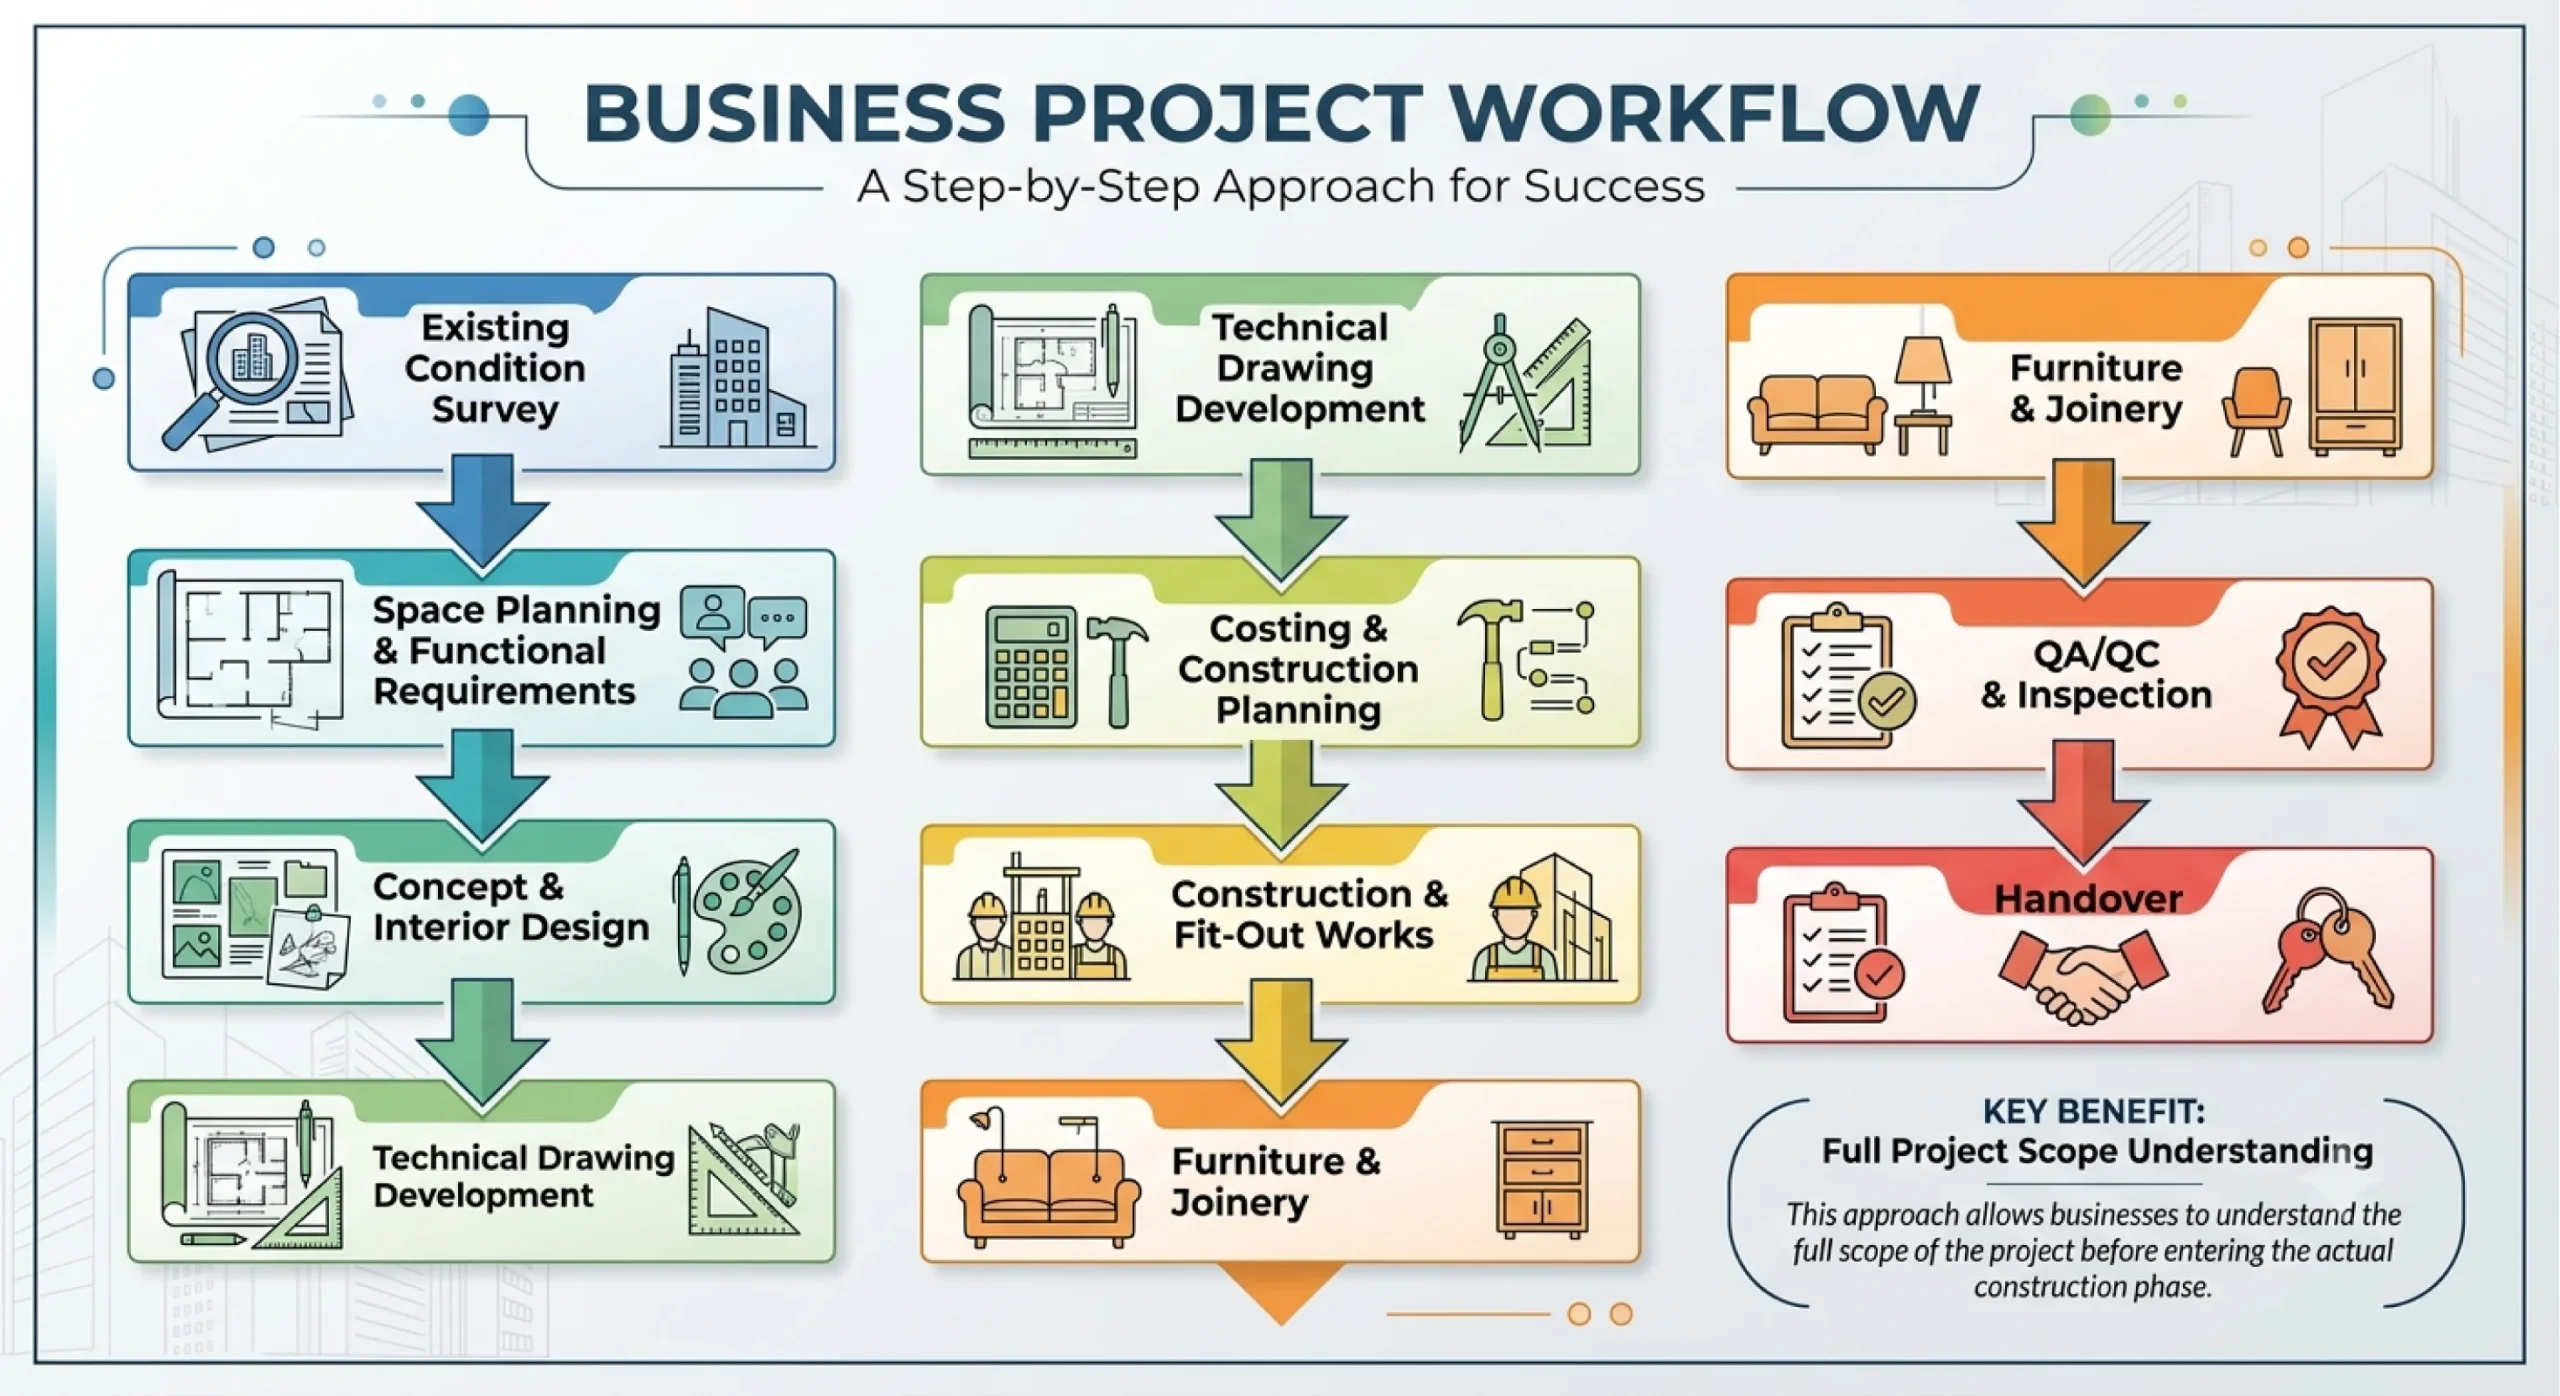
An effective implementation process typically begins with an existing-condition survey and an assessment of operational requirements, followed by the development of the design and construction plan.
The process can be structured as follows:
What Factors Affect Office Interior Fit-Out Costs?
There is no fixed price that applies to every office project. The overall cost typically depends on:
- Floor area
- Existing site conditions
- Extent of renovation
- Design concept and specification level
- Materials and finishes
- Number of workstations
- MEP systems
- Furniture and joinery
- Branding requirements
- Building management requirements
- Construction schedule
Therefore, to develop a realistic project budget, businesses should begin with an existing-condition survey and a clearly defined scope of work, rather than relying solely on a unit rate per square meter.
Conclusion
Office interior fit-out is a comprehensive process involving multiple work packages, from architectural finishes, MEP and fire protection systems to furniture, joinery, branding, and QA/QC.
A successful workplace should not only look good but also be:
Functionally efficient – Operationally practical – Technically coordinated – Brand-aligned – Budget- and schedule-controlled.
For businesses preparing to develop a new office or renovate an existing workplace, choosing a contractor capable of delivering integrated design and fit-out services can help streamline project execution and minimize coordination issues between multiple contractors.
Bee Interior – Office Interior Design & Fit-Out
Bee Interior provides office interior design and fit-out solutions, covering the full process from site survey, design development, technical documentation, construction, and final handover.
For businesses preparing for a new office, office renovation, or commercial fit-out project, the process can begin by defining the floor area, headcount, functional requirements, and desired workplace standards.